Academy pool and recovery suite
A series of options for a single-storey modular pool and recovery building at a training ground, linked to the existing gym and main building, comparing pool sizes, plunge pools and recovery space within one fixed footprint.
Professional football club, identity withheld. Concept-stage study, not presented as a completed project.
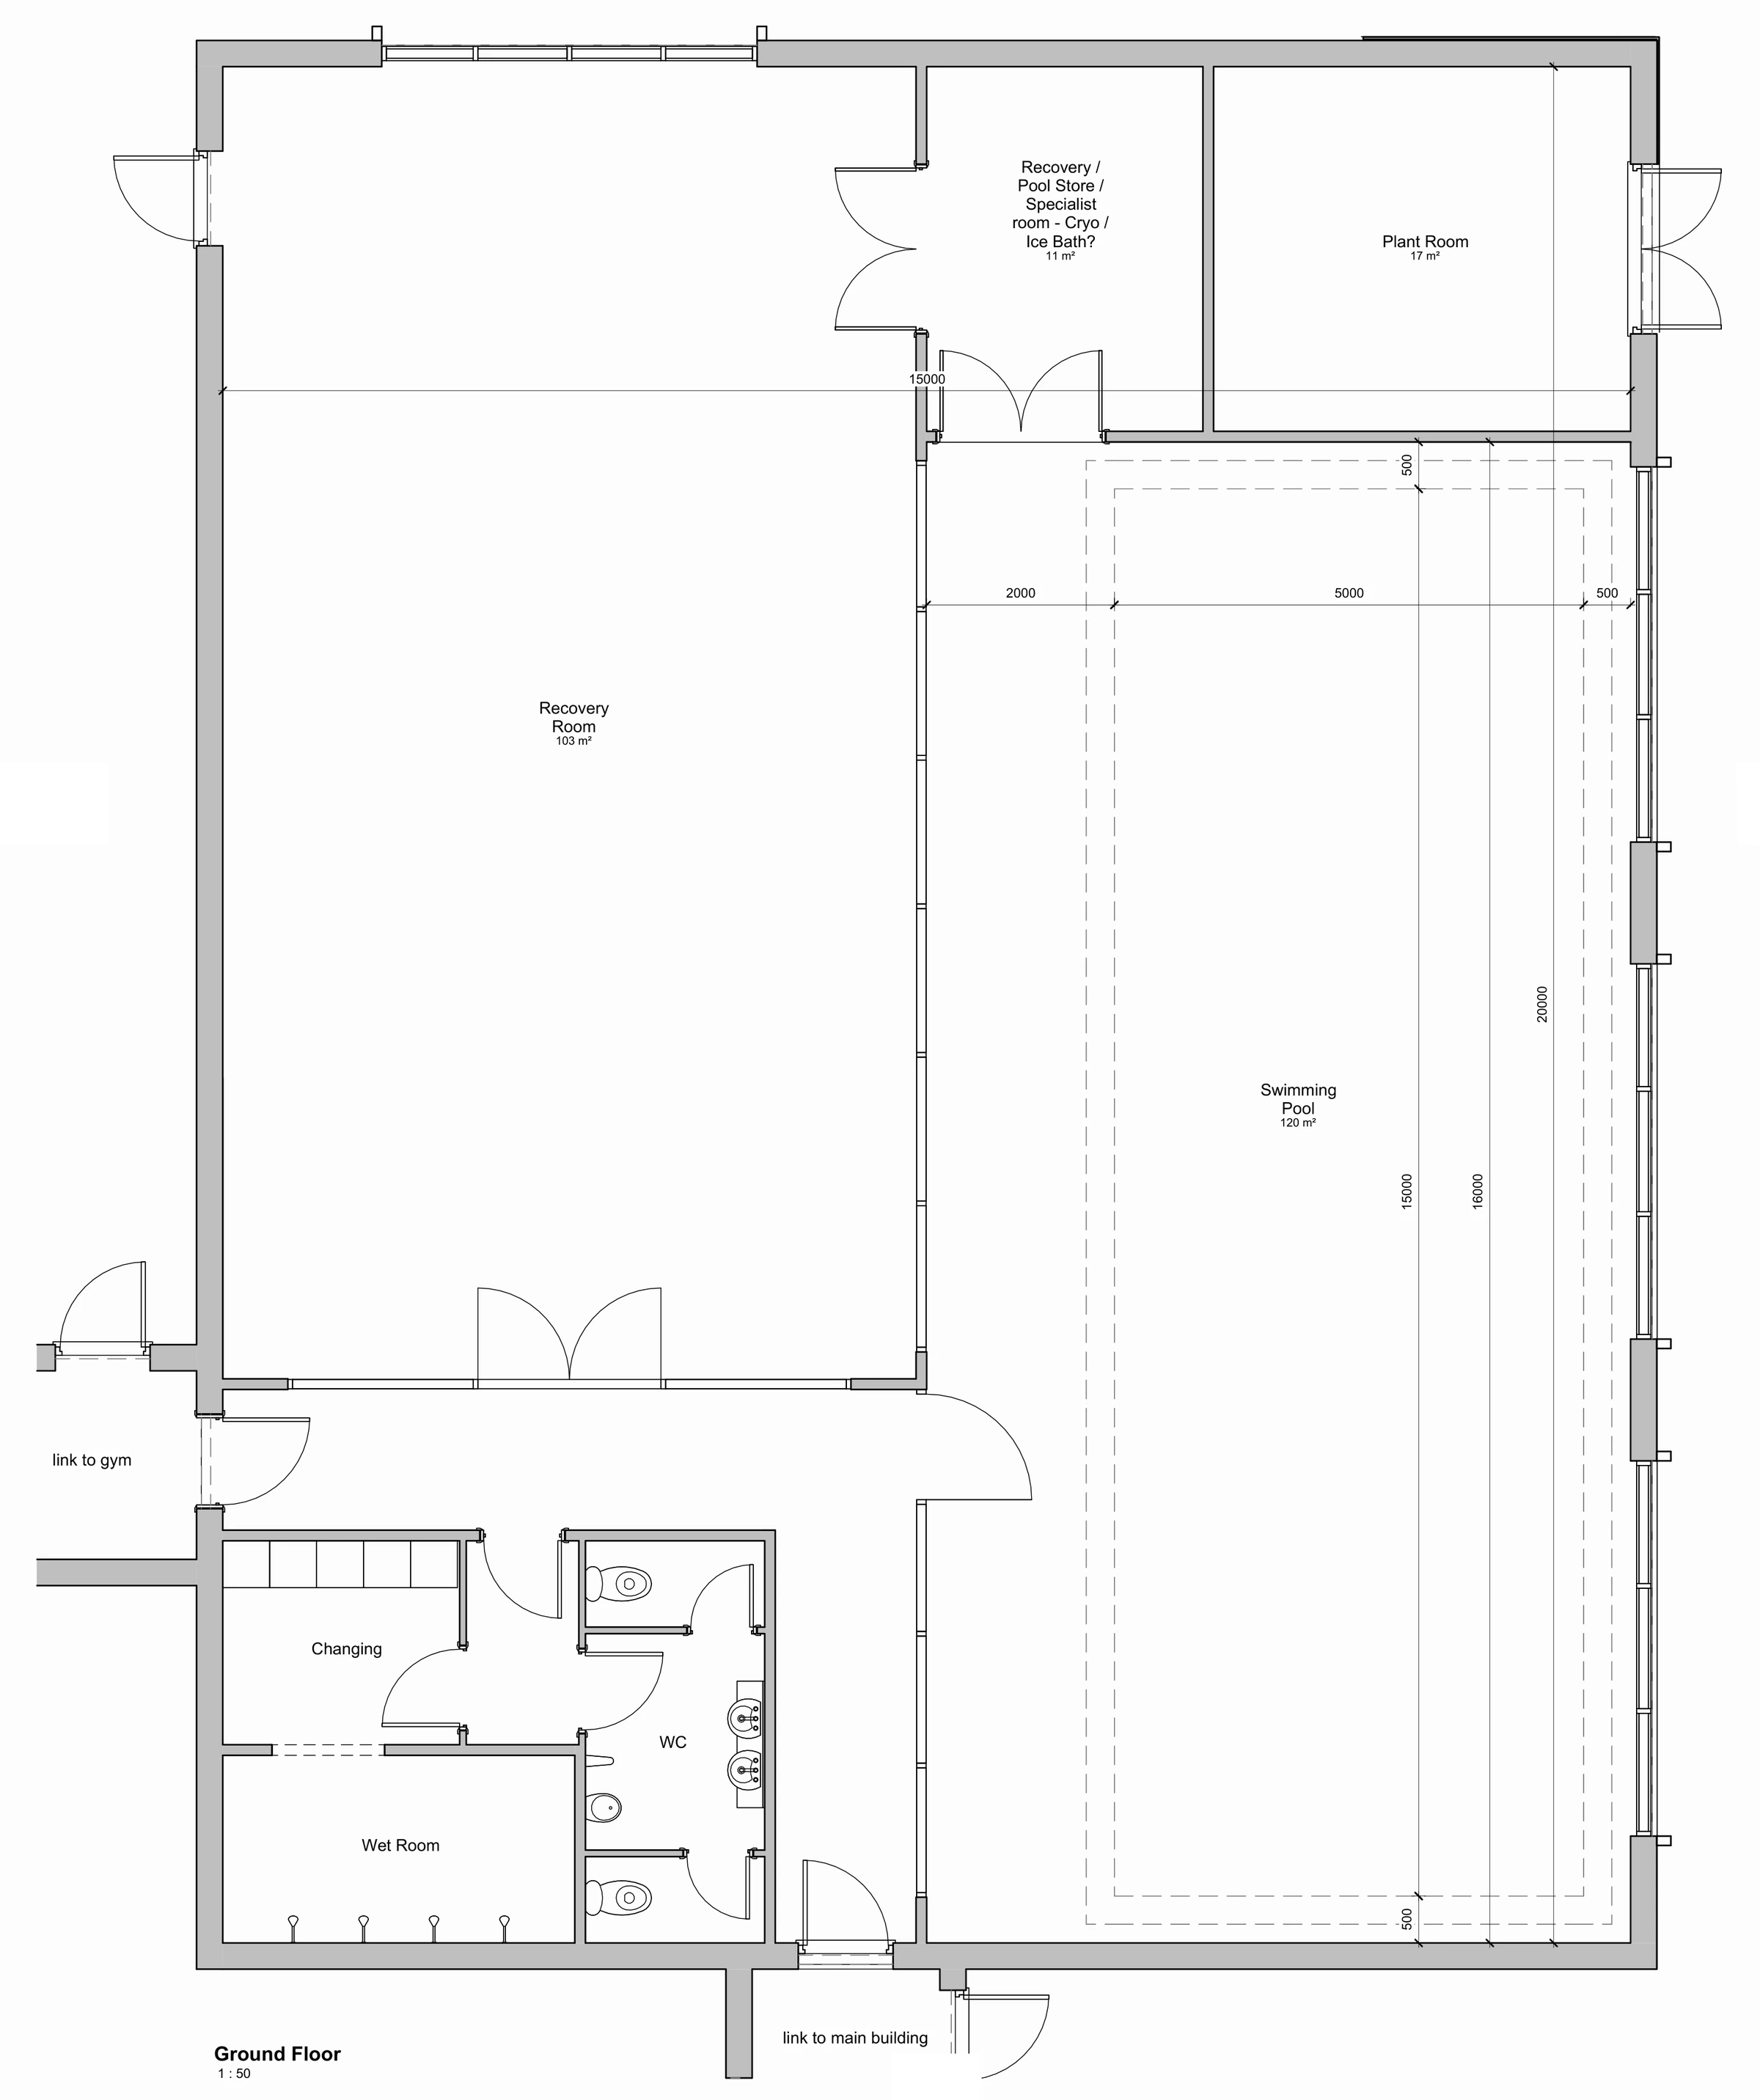
Presentation drawing based on the design study. Not for construction.
What the study explored
- Four pool set-out options within one building envelope
- Recovery room, changing, wet room and WC adjacencies
- Plant-room position and external plant access
- Covered links into the existing gym and main building
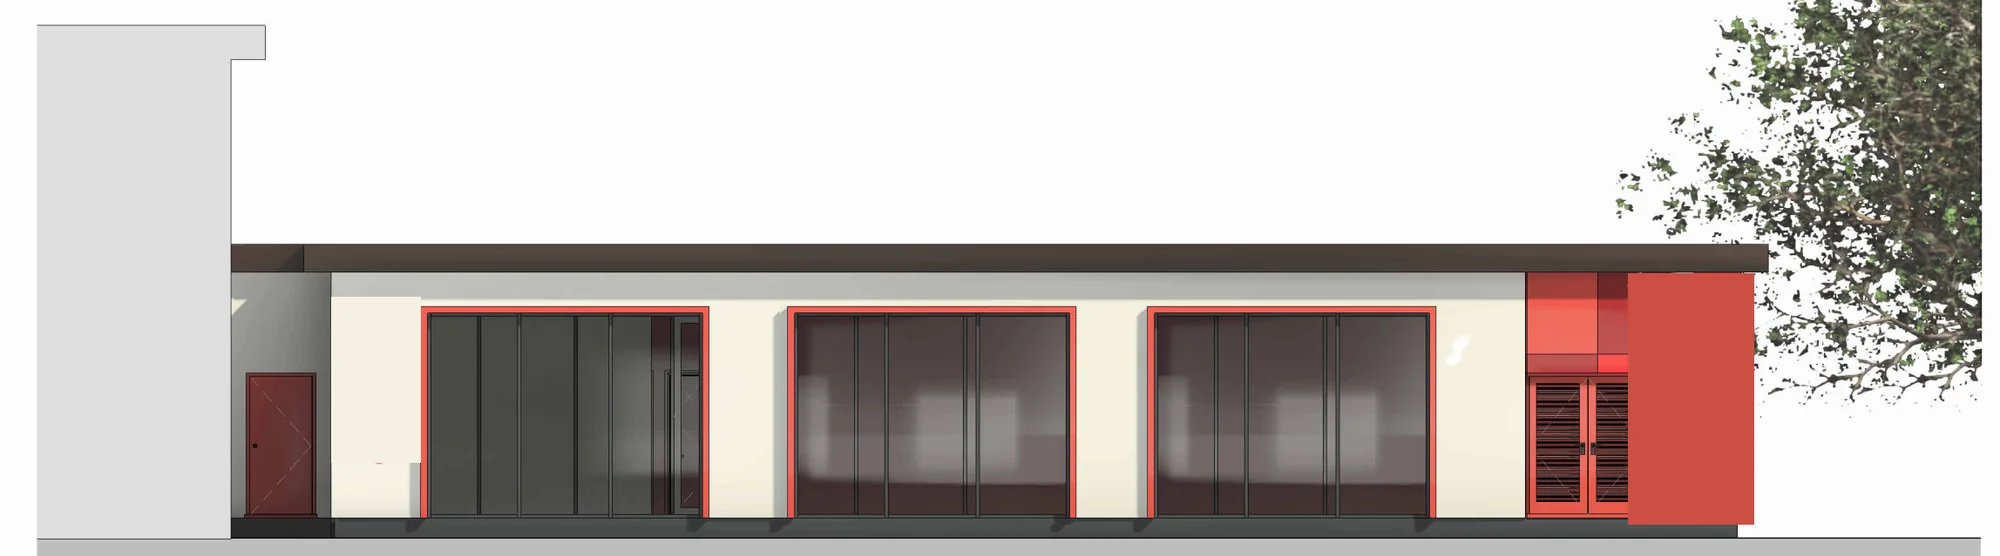
- Full-height glazing to the pool hall with a solid rear elevation
Have a project in mind?
Send the intended use, the site and the programme, with any drawings or photographs, and we will come back to you.