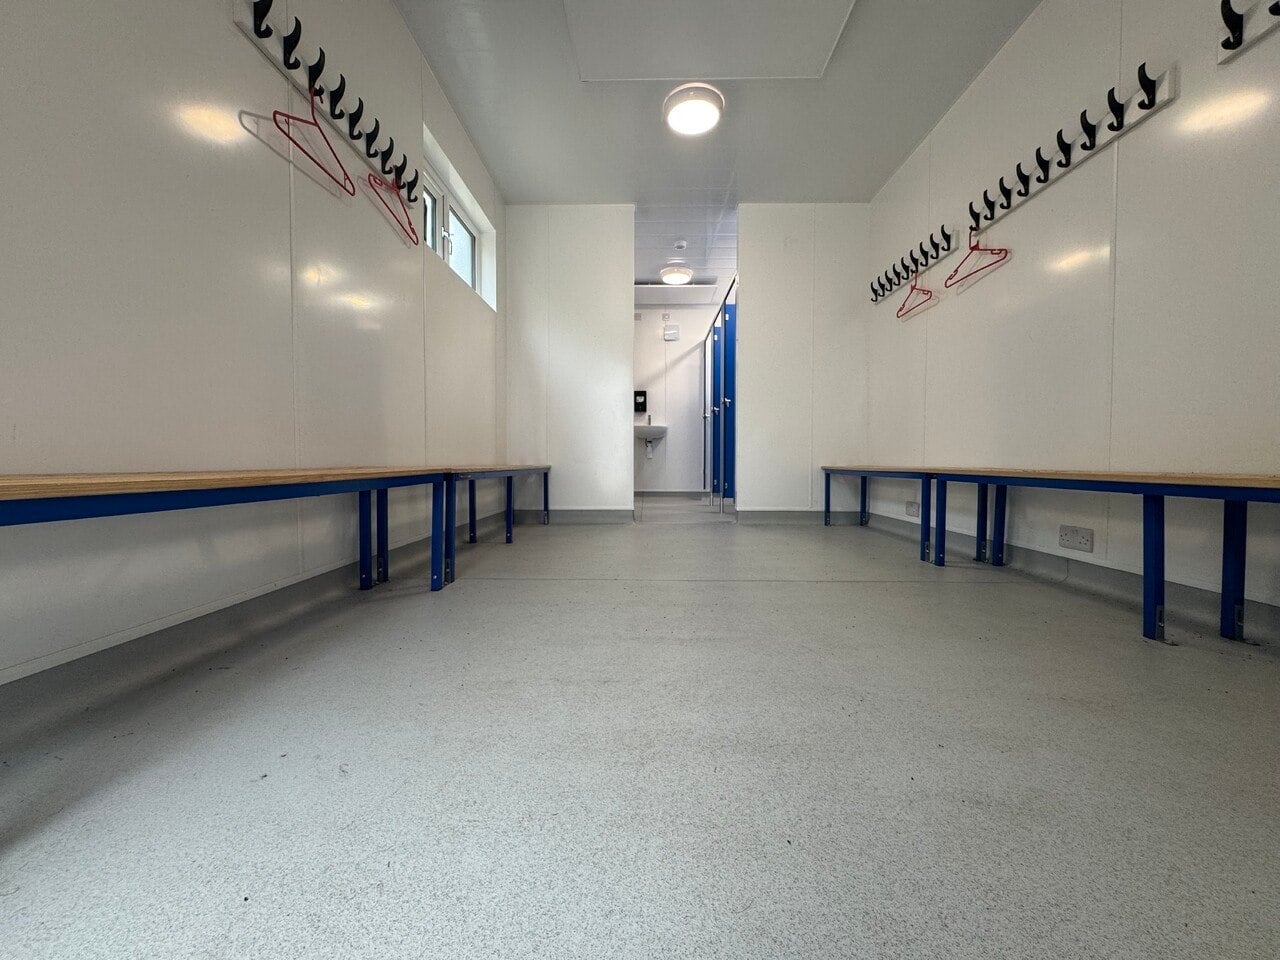
Facilities for clubs that cannot stop training.
Changing, academy, clubhouse and hospitality buildings for football clubs and sporting organisations, delivered around the season.
Academies and training facilities
Changing, meeting, reception and waiting space brought together in one building at the academy or training site.
Changing rooms
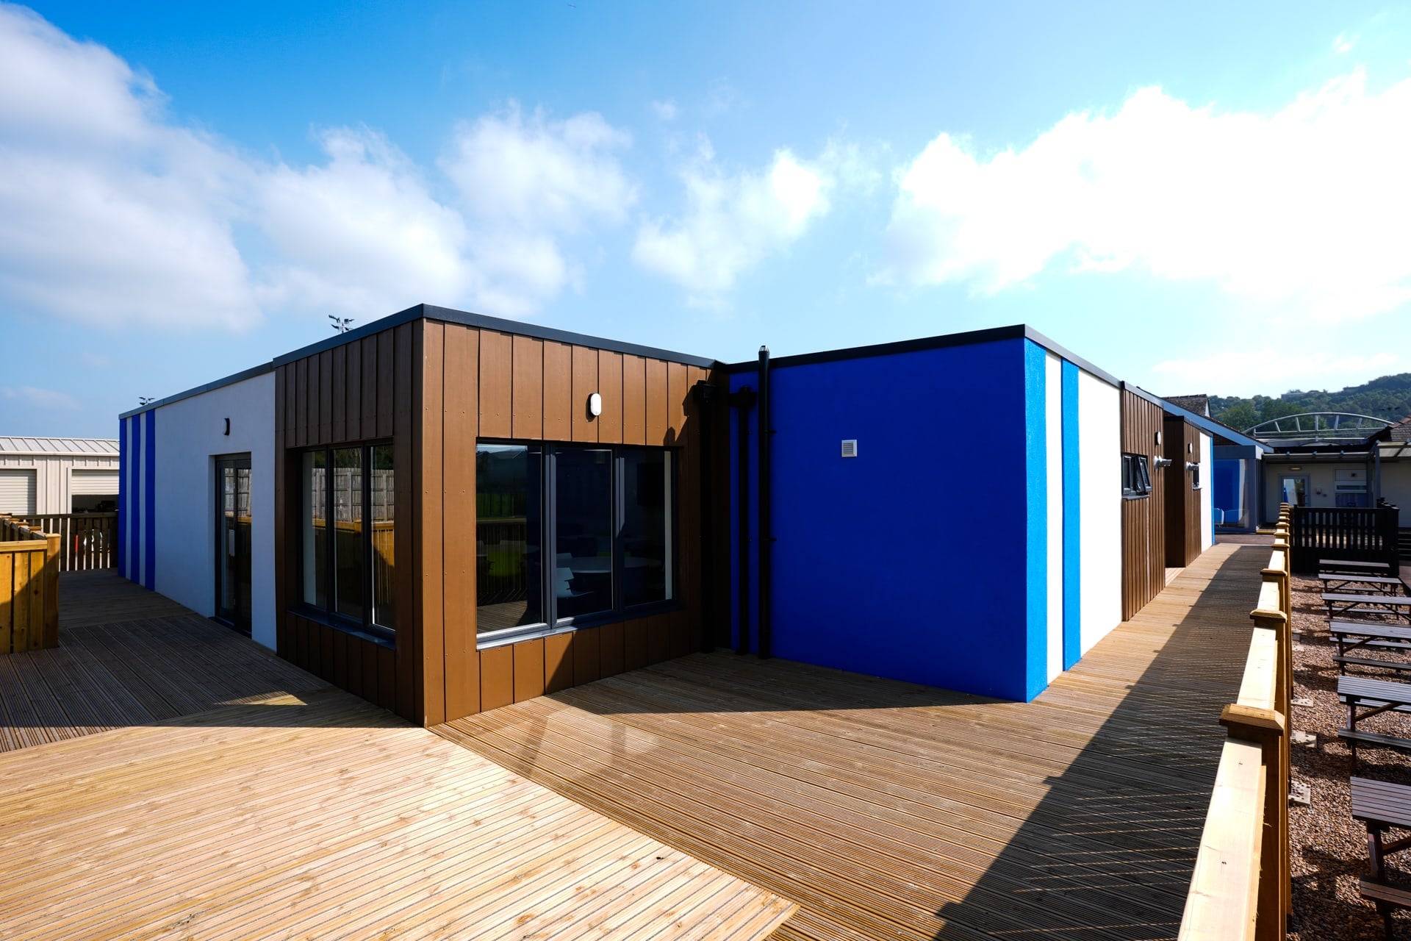
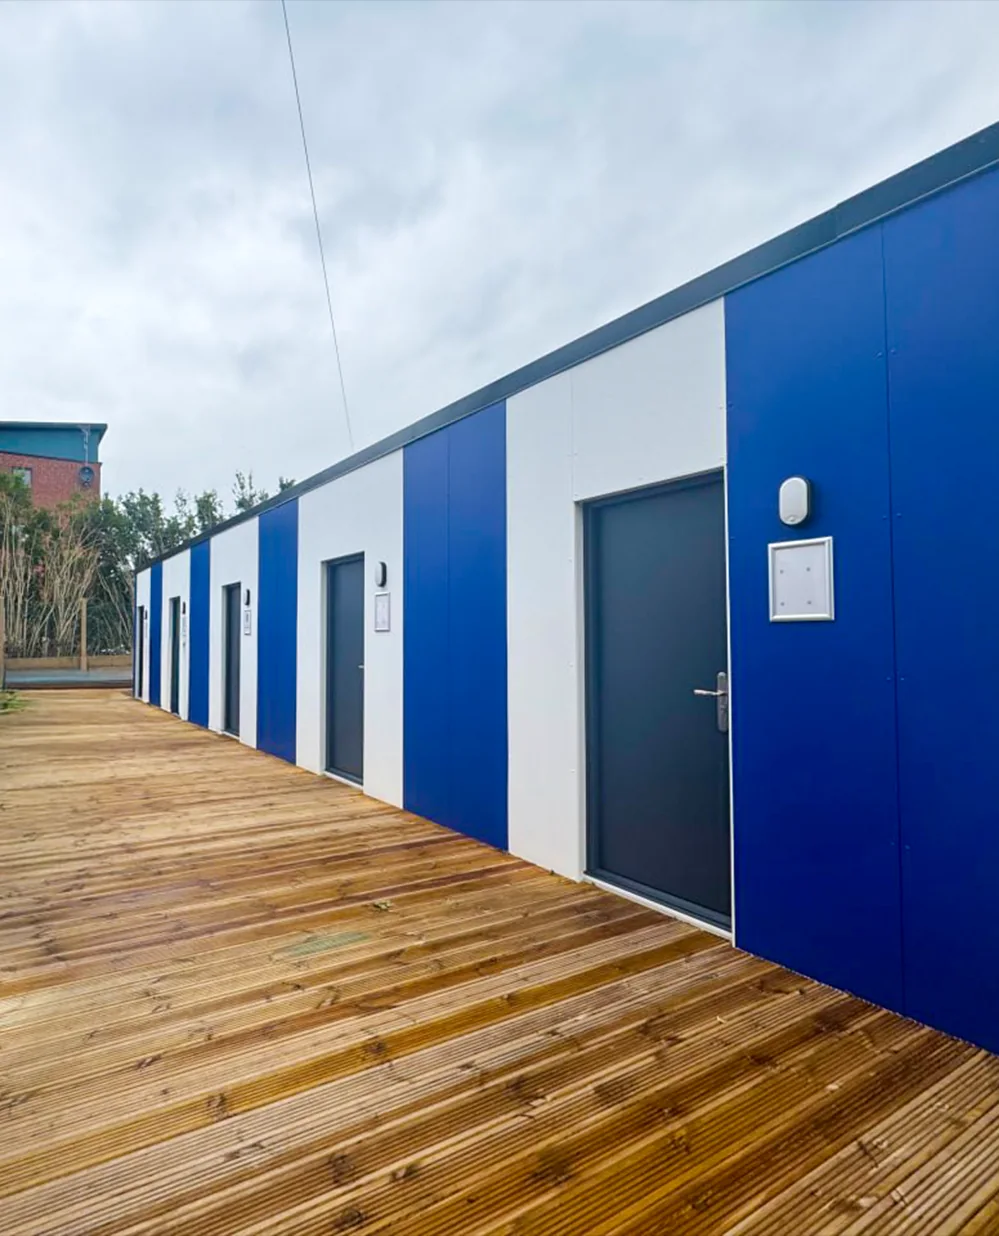
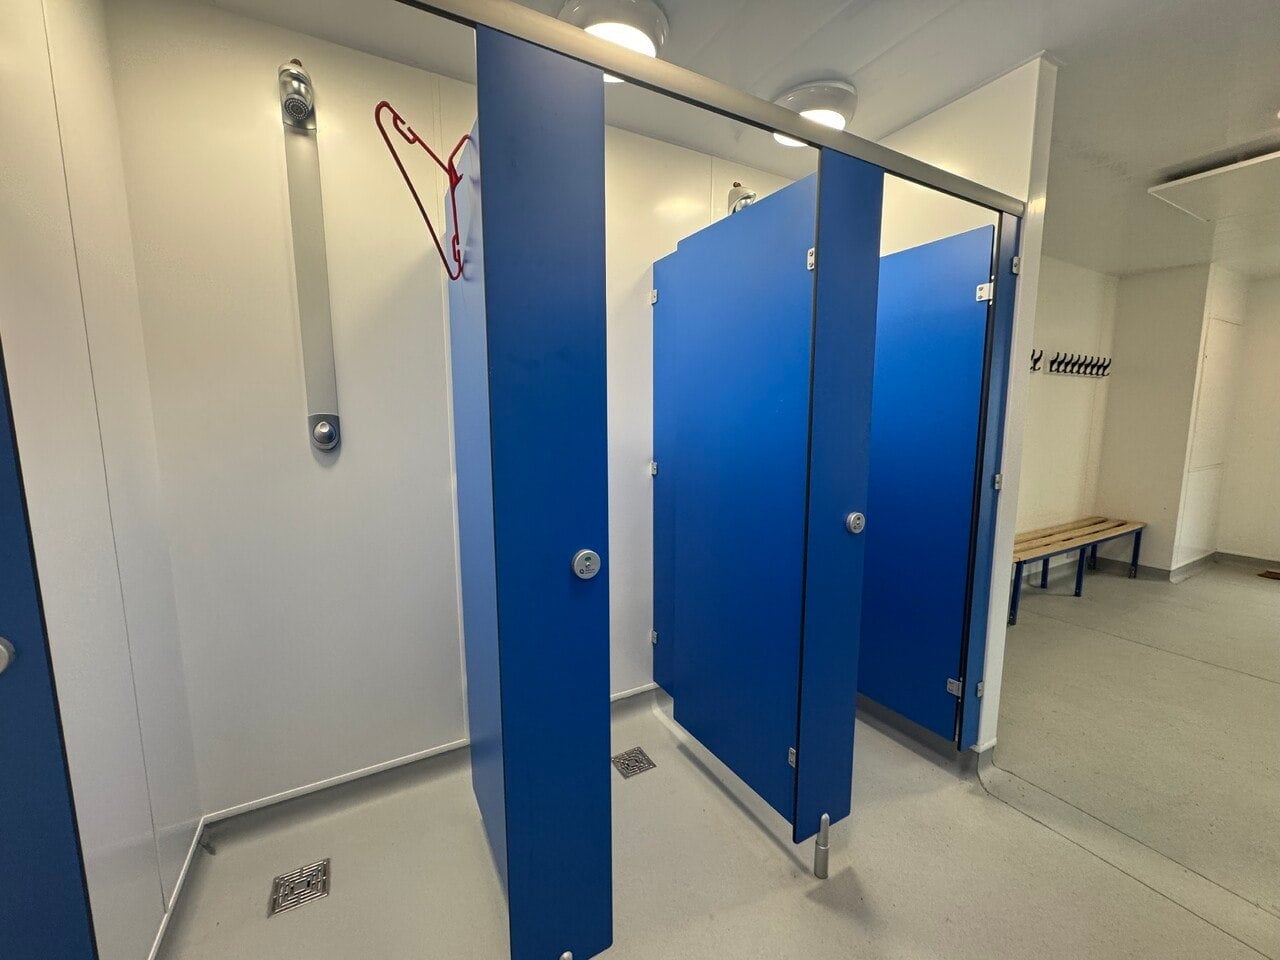
Team and academy changing with showers, WCs, drying and kit storage, and separate provision for match officials.
User flow. Separate routes for players, officials and visitors; arrival, changing, showers and access to pitches in a sequence that matches a training day or match day.
Wet and dry zoning. Showers and WCs grouped with robust, hygienic, easily cleaned finishes and effective extract ventilation; dry changing areas with benching, hooks and lockers to the required capacity.
Typical configurations
Two example layouts on a 9.0 m by 3.2 m module. Final arrangements are developed for each project.
Team changing room
9.0 m × 3.2 m module
Modular toilet block
9.0 m × 3.2 m module, male and female
Pavilions and clubhouses
A single-storey pavilion designed for a professional club: three multi-use rooms, canteen and servery, staff and welfare accommodation with a Changing Places facility, and two team changing rooms with physio and referees' rooms.
Ground floor plan
Multi-use wing, central wing, changing wing
Presentation plan based on the design study. Client identity withheld. Not for construction.
Also for clubs
Hospitality and lounges. Hospitality suites, lounges and family areas configured around match-day operation.
Support and welfare facilities. Offices, reception, physio and treatment rooms, staff welfare and plant.
Have a project in mind?
Send the intended use, the site and the programme, with any drawings or photographs, and we will come back to you.