Planned space for schools and colleges.
Classroom, specialist learning, staff and support buildings for education estates, manufactured off site and installed around a working school.
SEN and specialist learning
Floor plan
Two wings around a recessed entrance
A design study for a special educational needs setting: three classrooms, a library and ICT space, a breakout and sensory room, a parents' waiting area, staff rooms and accessible WCs around one calm entrance.
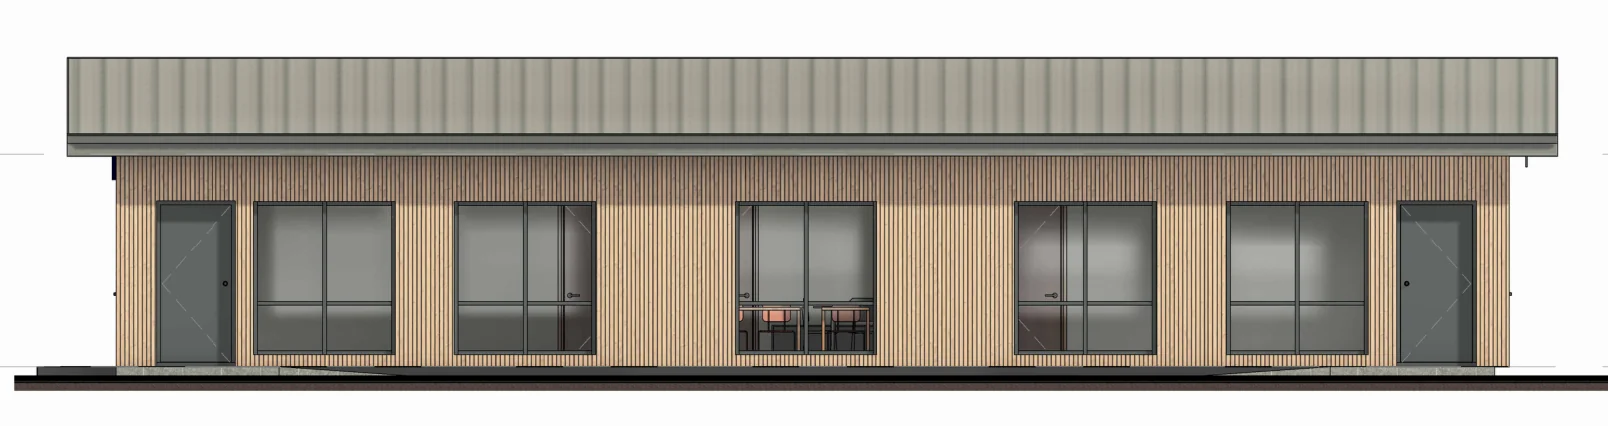
Classrooms
General teaching spaces with the fixtures, fittings, data and power the curriculum needs, singly or as a block with a shared lobby.
Two classrooms with a shared lobby, staff office, store and WCs on four standard concept bays is one of the configurator starting points. Arrange the spaces, then send the concept to MOCKBA.
Staff, administration and welfare
Staff and administration. Reception, offices, meeting rooms and staff work areas.
Welfare and support. WCs, changing, storage and plant designed into the building from the first layout.
Have a project in mind?
Send the intended use, the site and the programme, with any drawings or photographs, and we will come back to you.