Design before manufacture
Plans and elevations showing how MOCKBA develops a modular building around the brief and the site. These are anonymised design studies, not completed projects.
Design studies
Professional sports pavilion
Multi-use rooms, canteen, changing and welfare in one single-storey pavilion
Three multi-use rooms (left), entrance, canteen and welfare (centre), team changing, physio and referees (right)
Phased sports club facility
Club room, support accommodation and team changing in three phases
Phase 3 team changing (left), phase 2 support (centre), phase 1 club room (right)
Special educational needs learning facility
Three classrooms, sensory and breakout space around a central entrance
Teaching wing (below), staff and family wing (above), WCs beside the entrance
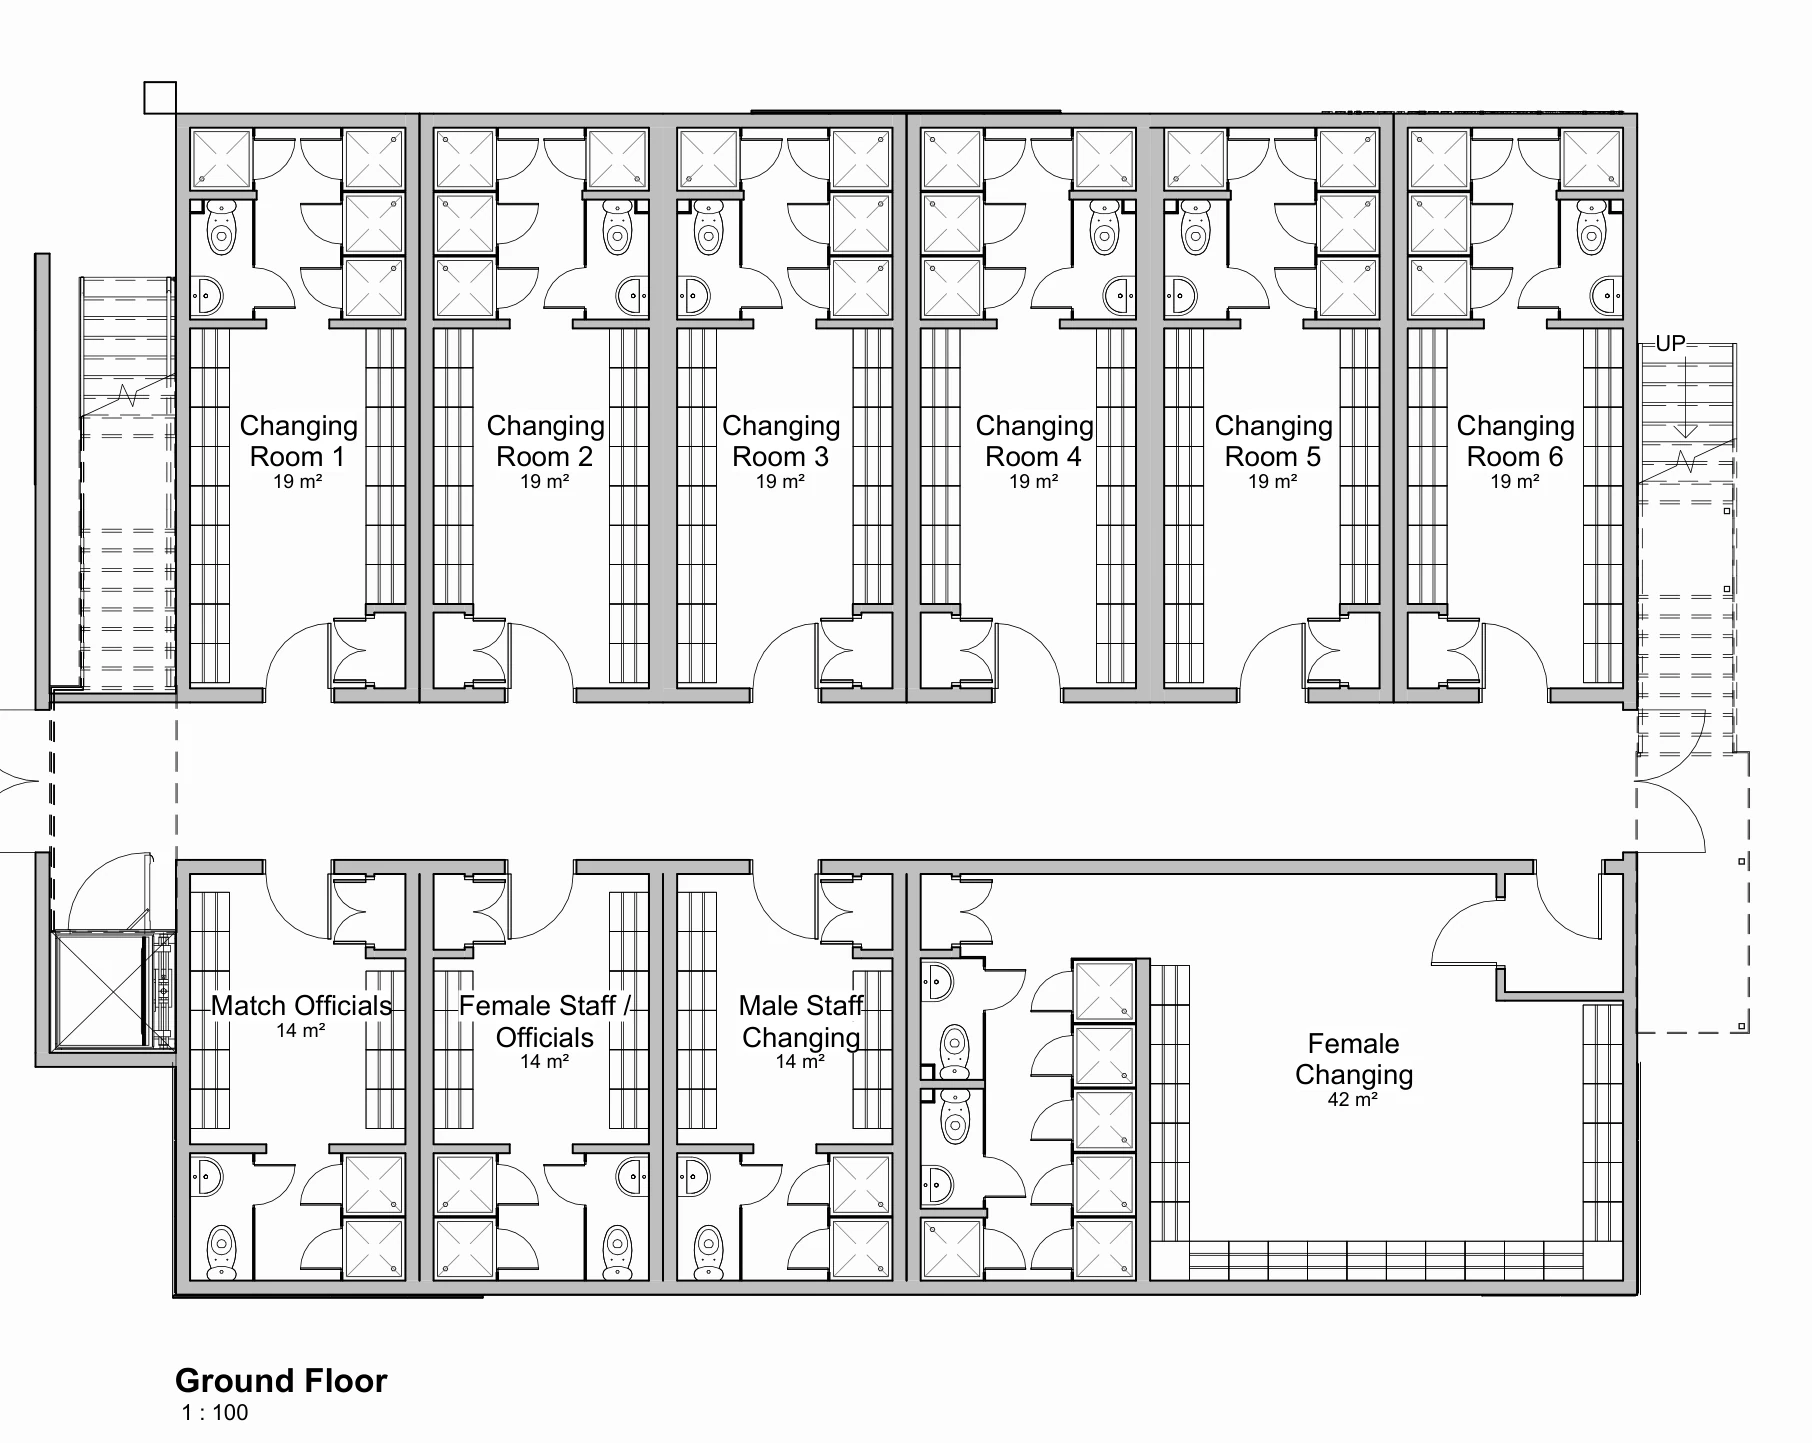
Two-storey academy changing facility
Changing provision at ground level, coaching and teaching space above
Ground-floor concept plan
Steel-frame modular construction
MOCKBA modules are typically built on a galvanised steel frame. Steel gives the module strength for transport and craning, dimensional accuracy so modules align on site, and durability in use. The structural design is carried out for each project: depending on the design, different steel framing methods may be combined.
Have a project in mind?
Send the intended use, the site and the programme, with any drawings or photographs, and we will come back to you.