Phased sports club facility
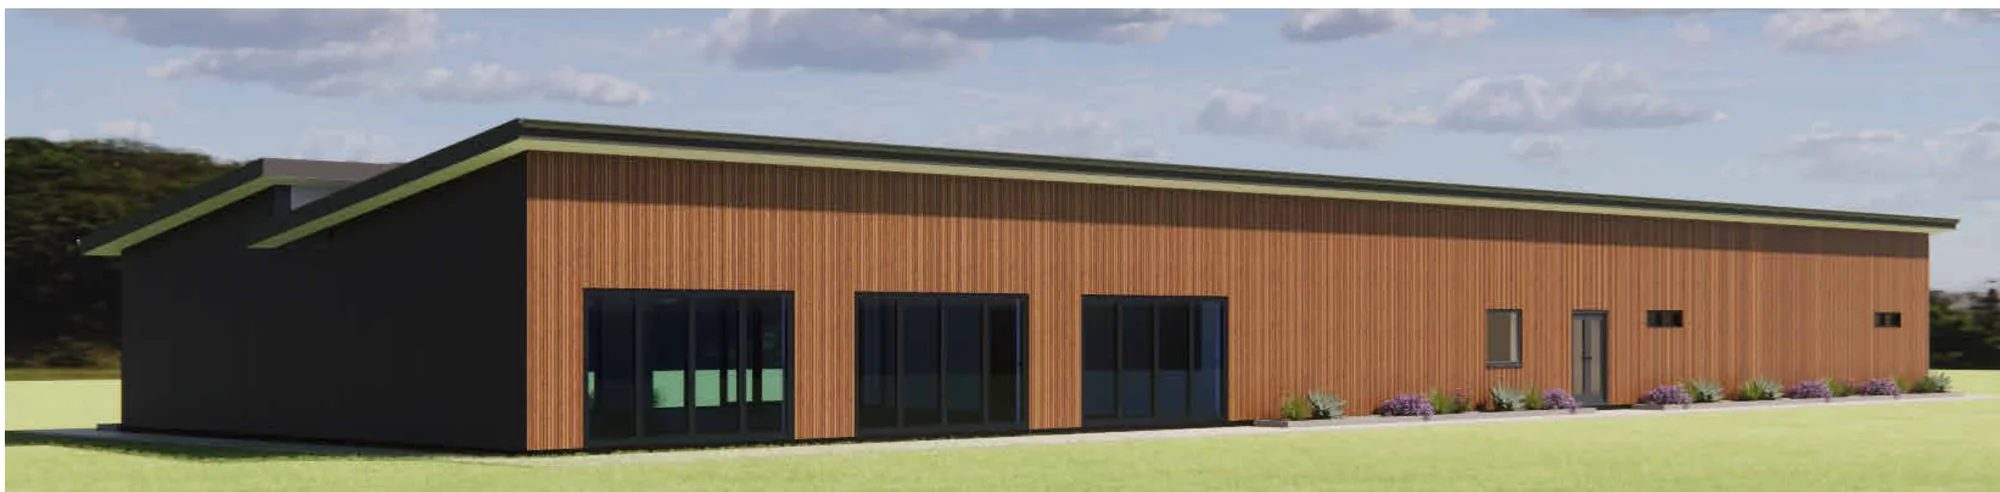
A single-storey clubhouse of eight modular bays developed in three phases: a club room with kitchen, cold room and store; a support block with officials' changing, first aid and physio, plant and public WCs; and four team changing rooms with drying areas, showers and WCs, all linked by a central corridor and a shared entrance lobby.
Sports club, identity withheld. Concept-stage study, not presented as a completed project.
General arrangement
Eight bays, three phases
Presentation drawing based on the design study. Not for construction.
What the study explored
- Three-phase delivery on one modular grid
- 187 m² club room with kitchen, cold room and store
- Home, away and officials' changing with drying areas and showers
- First aid and physio room beside the changing accommodation
- Accessible WC with baby change, male and female WCs
Have a project in mind?
Send the intended use, the site and the programme, with any drawings or photographs, and we will come back to you.