Special educational needs learning facility
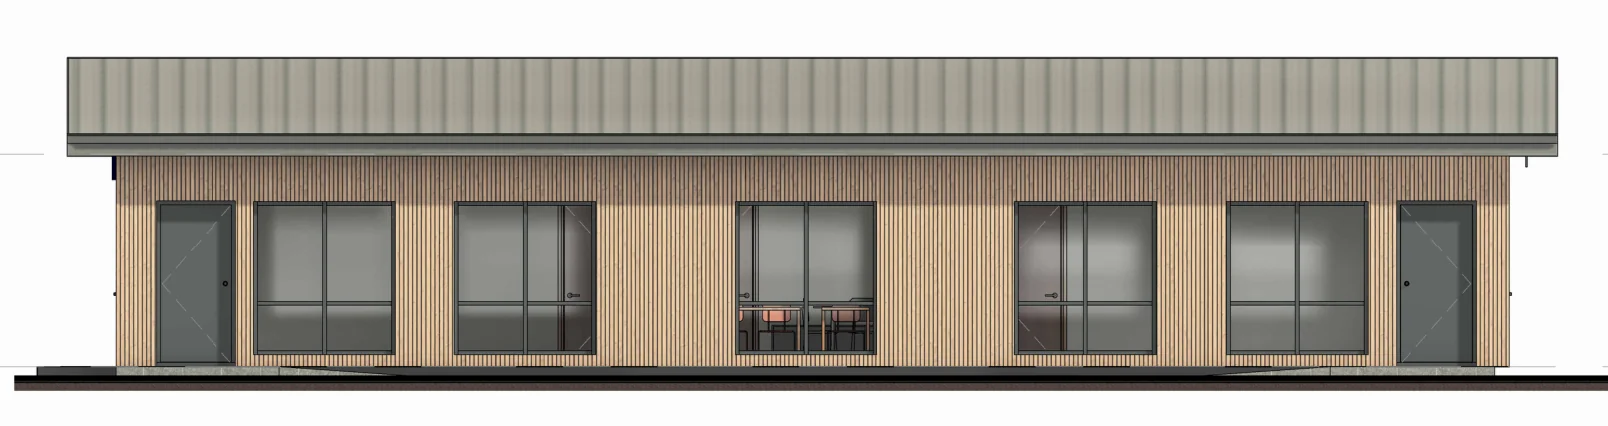
A single-storey learning facility developed for a special educational needs setting: three classrooms, a library and ICT space, a breakout and sensory room, a common room with kitchen, a parents' waiting area, a meeting room and an office, with male, female, accessible and staff WCs.
Education provider, identity withheld. Concept-stage study, not presented as a completed project.
Floor plan
Two wings around a recessed entrance
Presentation drawing based on the design study. Not for construction.
What the study explored
- Learning: three classrooms and a library and ICT space
- Sensory and breakout space away from the classrooms
- Parents' waiting area off the entrance, separate from teaching
- Staff accommodation: common room and kitchen, meeting room, office, staff WC and shower
- Accessible WC and level access throughout the plan
Have a project in mind?
Send the intended use, the site and the programme, with any drawings or photographs, and we will come back to you.