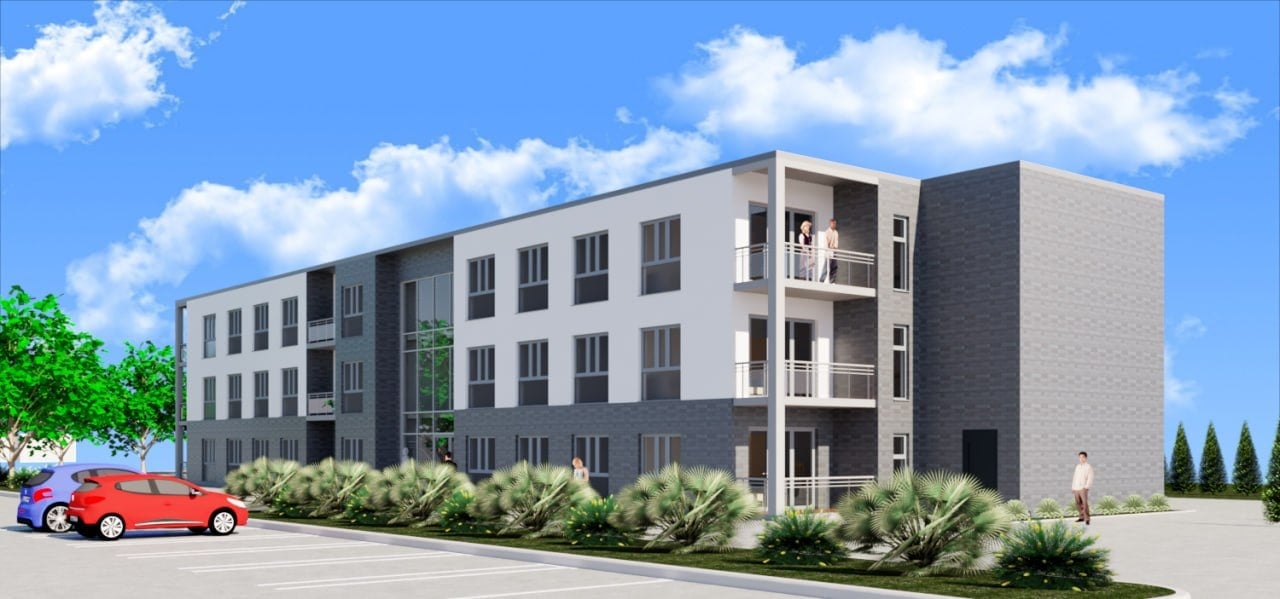
Three-storey modular building concept
An early external concept for a three-storey modular building, using a regular bay rhythm, recessed balconies and a glazed central entrance to give a larger modular arrangement a coherent architectural identity.
Client not disclosed. Concept-stage study, not presented as a completed project.
What the study explored
- Three-storey external massing
- A visible, repeated modular bay rhythm
- Recessed balconies within the elevation
- A full-height central entrance and circulation marker
Have a project in mind?
Send the intended use, the site and the programme, with any drawings or photographs, and we will come back to you.