Two-storey academy changing facility
A concept study for a two-storey modular building at a professional club's training ground: six team changing rooms with officials', staff and female changing at ground level, and offices, a classroom, a staff room and a covered balcony on the floor above.
Professional football club, identity withheld. Concept-stage study, not presented as a completed project.
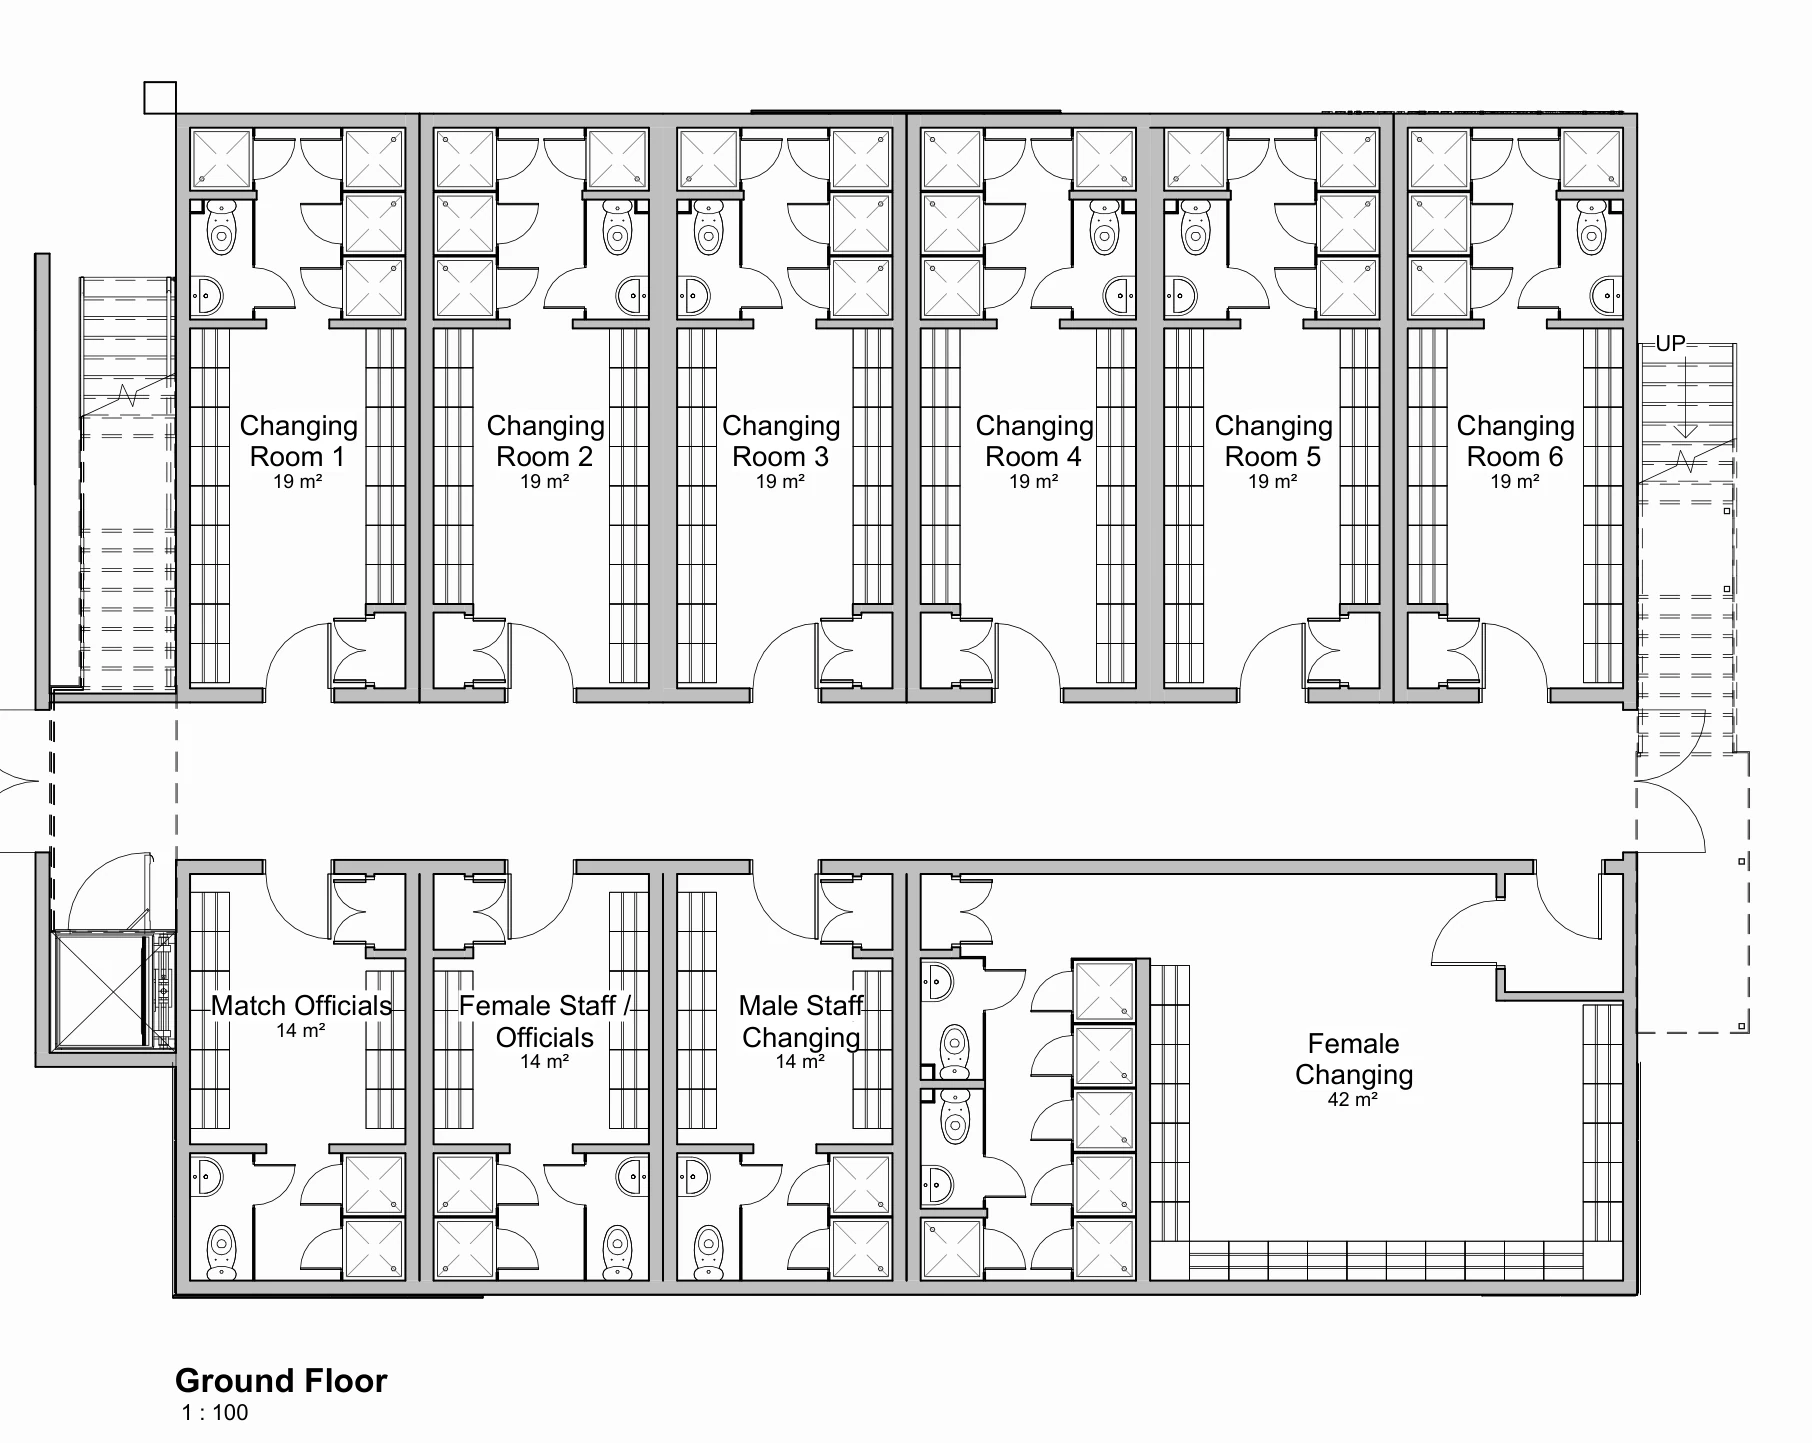
Presentation drawing based on the design study. Not for construction.
What the study explored
- Ground-floor changing layout on a repeating module
- Separate routes for players, officials and staff
- First-floor offices, classroom and staff room stacked on the same grid
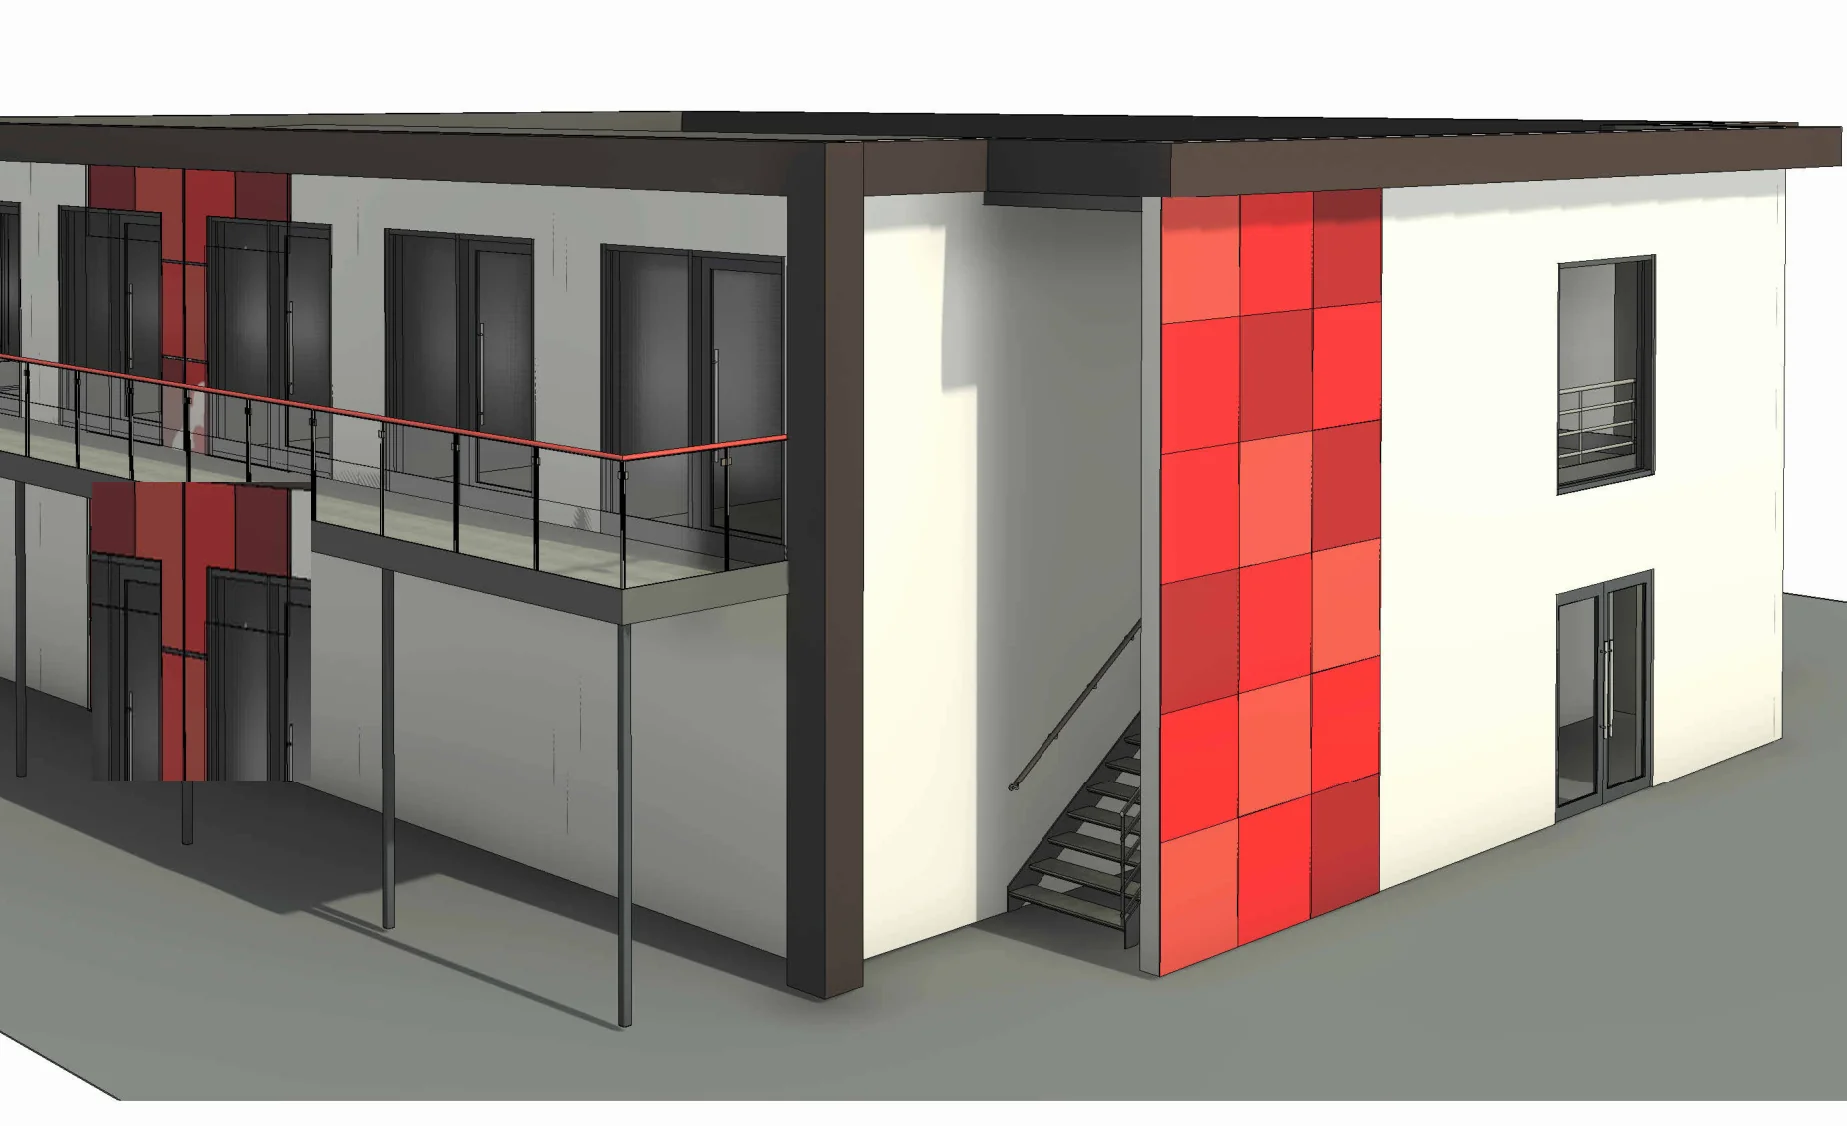
- External stairs and a continuous balcony for access and escape
- Two sketch schemes comparing balcony and stair positions
Have a project in mind?
Send the intended use, the site and the programme, with any drawings or photographs, and we will come back to you.