Two-storey professional sports facility
A concept and technical study for a two-storey modular building of around 20 m by 40 m: reception, lobby and cloakroom, a large hospitality suite and kitchen at ground level, a further suite above, and a structural scheme built from several steel module types.
Professional football club, identity withheld. Concept-stage study, not presented as a completed project.
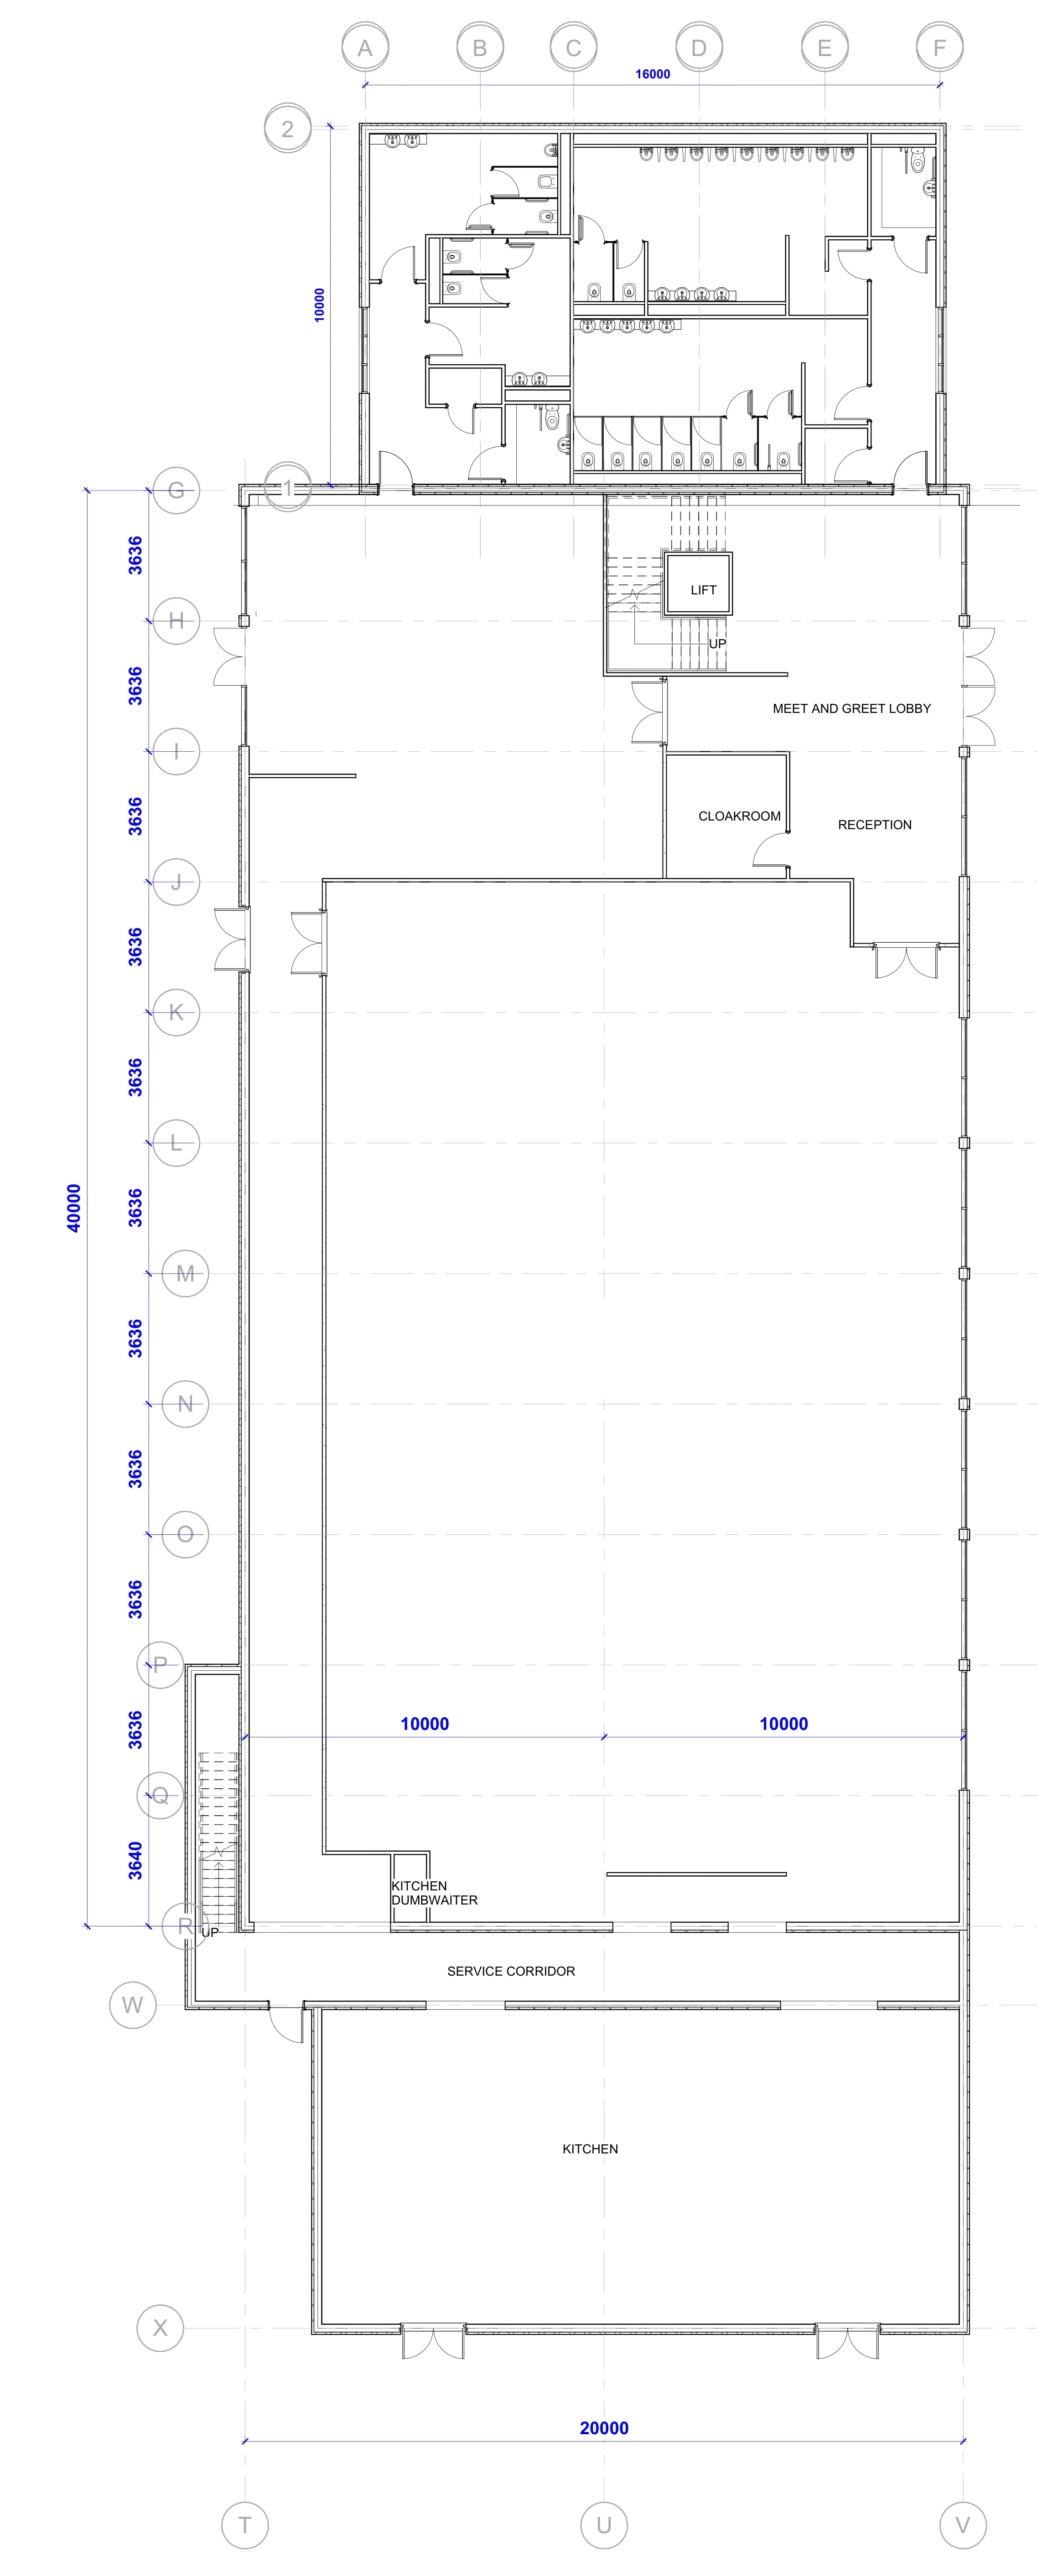
Presentation drawing based on the design study. Not for construction.
What the study explored
- Two-storey modular configuration on a 20 m by 40 m grid
- Reception, lobby, cloakroom and hospitality suite planning
- Commercial kitchen and service corridor to the rear
- Lift and stair cores within the module grid
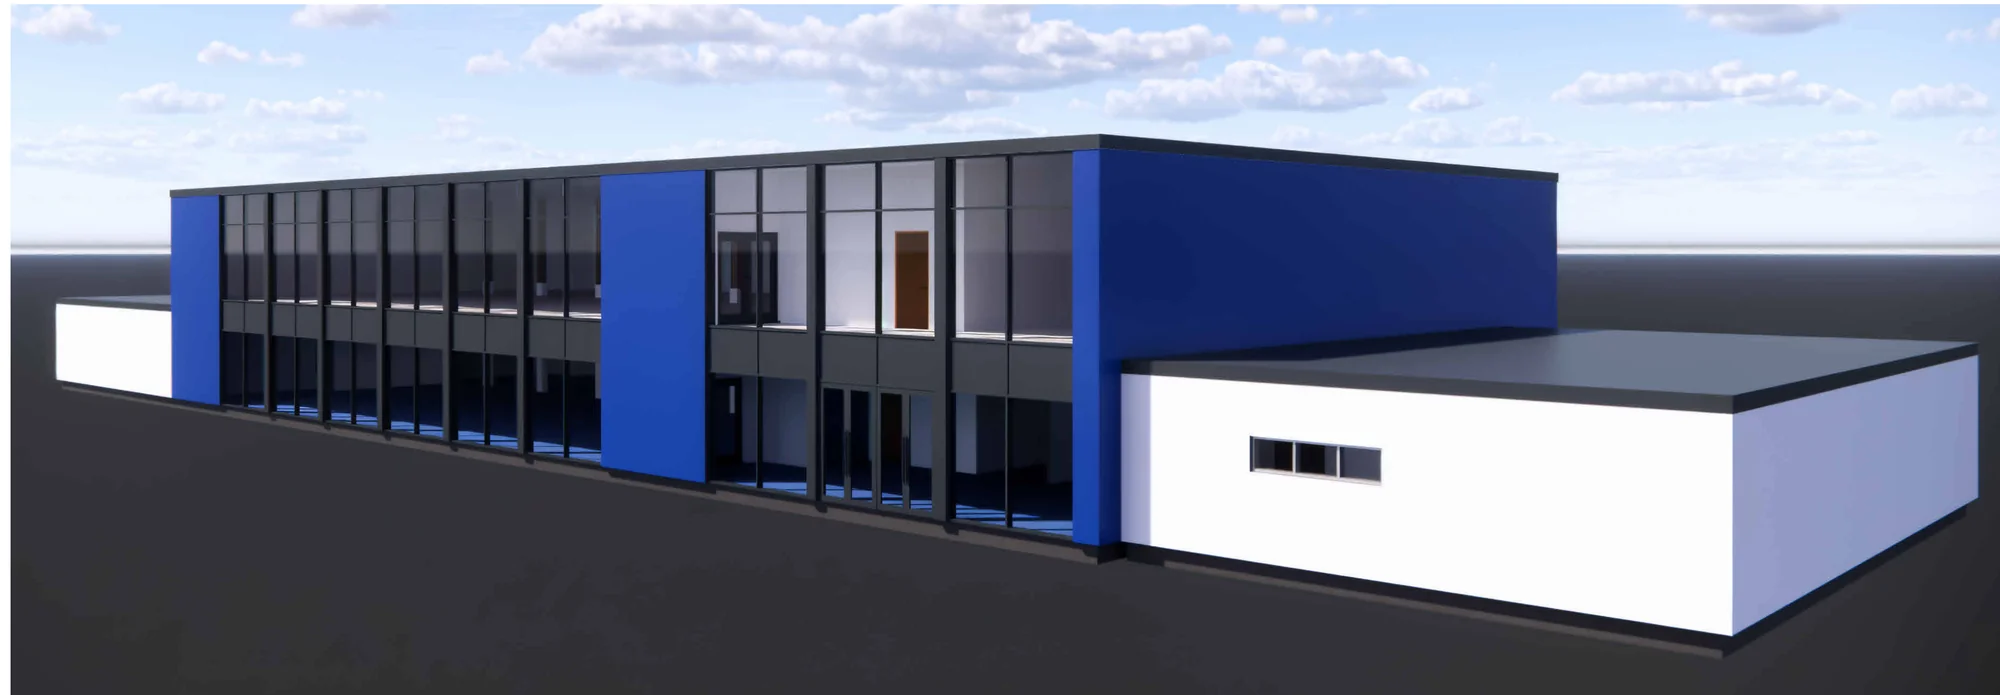
- Fully glazed first floor and double-height entrance
Have a project in mind?
Send the intended use, the site and the programme, with any drawings or photographs, and we will come back to you.