Sport facilities
Delivering new facilities around live sporting operations
Training grounds do not stop. How off-site manufacture and planned installation let clubs add permanent buildings without pausing the programme.
- Published
- By
- MOCKBA MODULAR
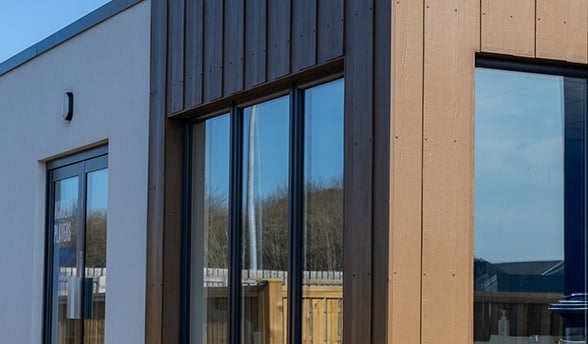
Cladding, glazing and decking junction
A professional training ground is a working site every day of the season. Sessions run to a timetable, academy age groups arrive in waves, medical and analysis staff need their spaces, and match days bring their own logistics. Conventional construction, with months of site activity, deliveries and noise, sits uneasily with that rhythm. This is the problem modular construction solves particularly well.
Move the construction, not the club
The central idea is simple: the majority of the construction work takes place in a factory rather than on the training ground. Steel frames are fabricated, walls and roofs built up, insulation and linings fitted, services installed and finishes completed while the modules are still indoors. What arrives on site is a set of finished sections rather than a stack of raw materials.
Meanwhile, the site work that is unavoidable, such as foundations, drainage and service connections, can be carried out in a compact window and, where the club prefers, scheduled outside the busiest periods.
A short, planned installation
Installation is the visible part of the project and the part that most affects the club. Modules are delivered on a planned schedule, craned into position, connected and sealed. The date and sequence are agreed with the club in advance, so that training and fixtures are protected and access routes are kept clear. On-site finishing, decking and external works follow in a defined period rather than an open-ended one.
What it looked like in practice
At Huddersfield Town, eight 12.0 m by 3.0 m modules replaced rented portable changing rooms with a permanent building that includes changing facilities and a family waiting area. At Sheffield Wednesday, a six-module academy building brought together changing rooms, a meeting room, storage and separate shower areas for players and officials, with perimeter decking around the finished facility. The published case studies record the completed buildings and the project-specific delivery approach.
What to think about early
- Access: the route a delivery vehicle and crane will take to the building's position, and any gates, trees or pitches in the way.
- Services: where power, water and drainage will connect, and whether any capacity upgrades are needed.
- Timing: the windows in the season, or the week, when site activity is least disruptive.
- Phasing: whether a first building should be designed so later phases can be added to it.
- Ownership: replacing a rental with a permanent asset changes the financial picture for the club.
The earlier these are discussed, the more precisely the programme can be planned around the club. If you are considering new facilities at a training ground, academy or stadium, we would be glad to talk through the site and the options.