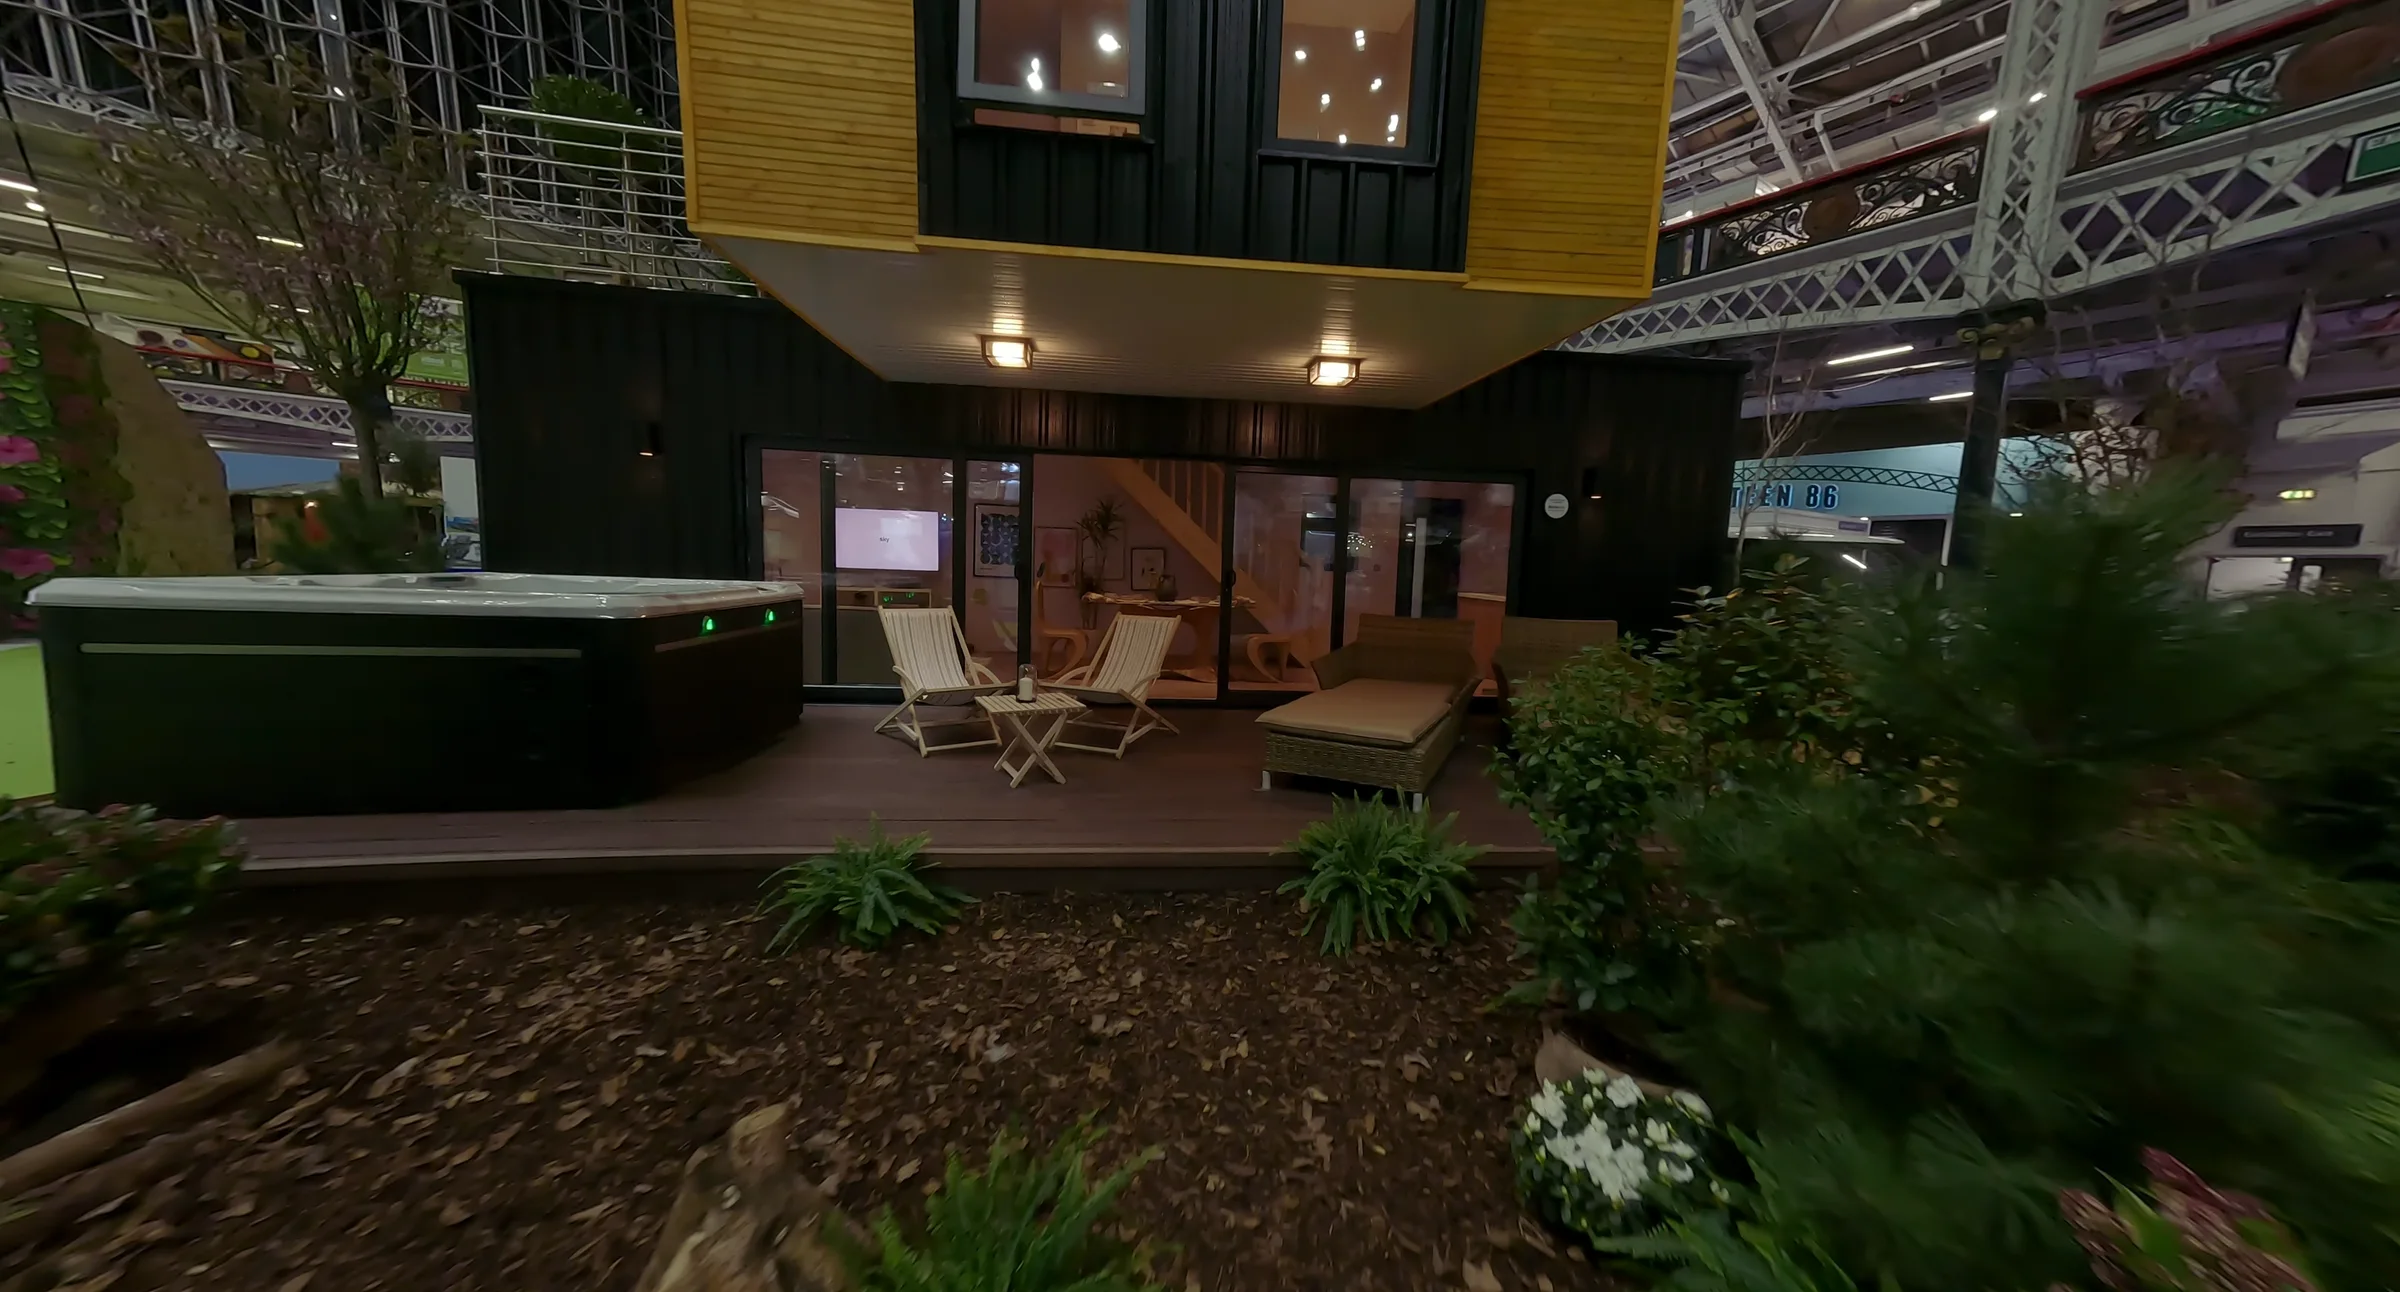
Holiday Modular Unit, London
Project information
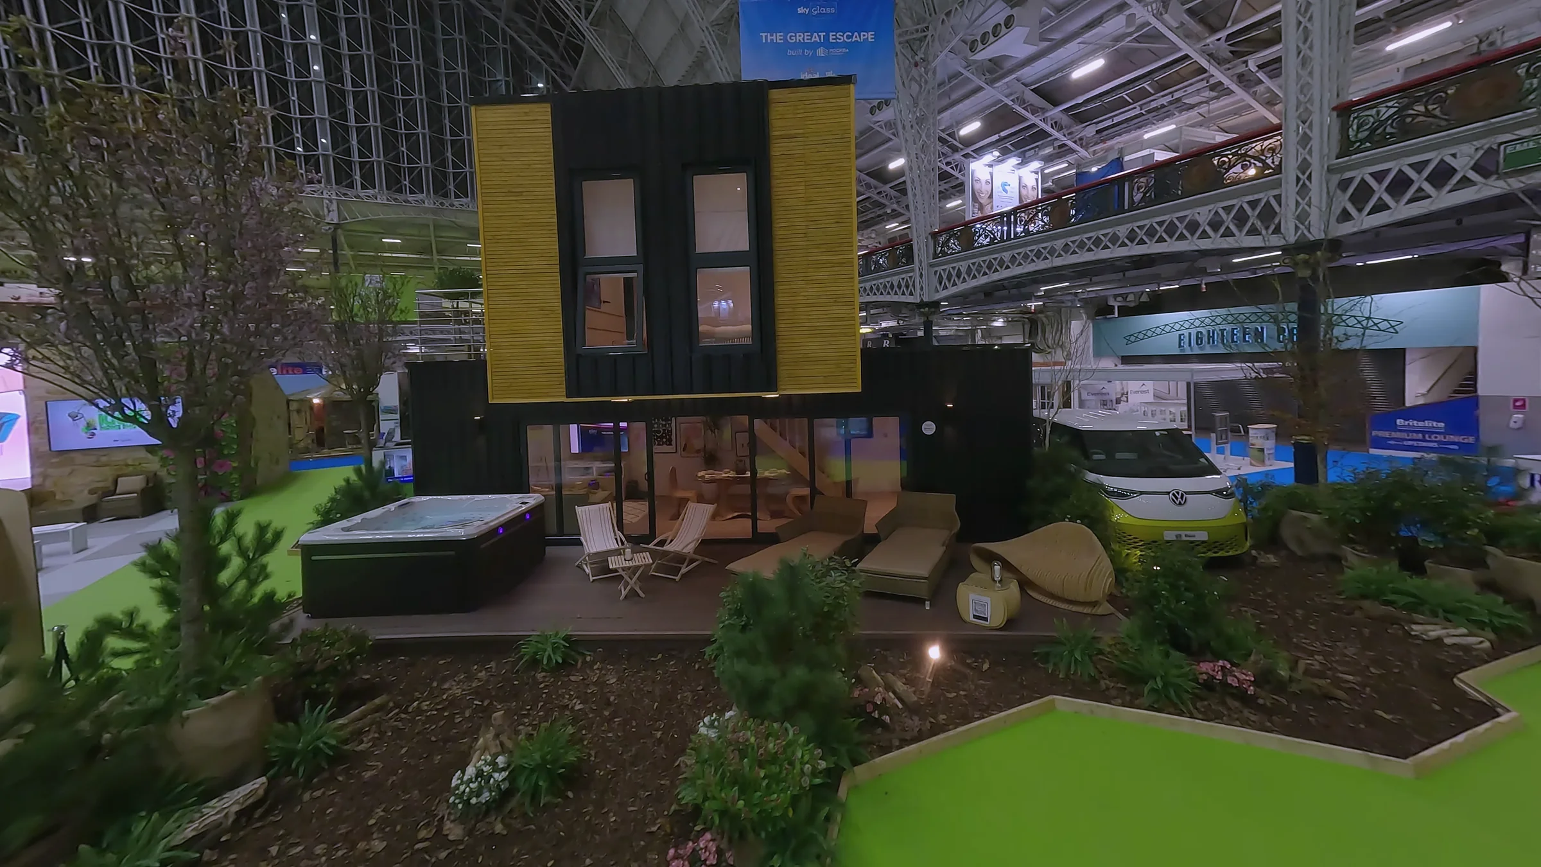
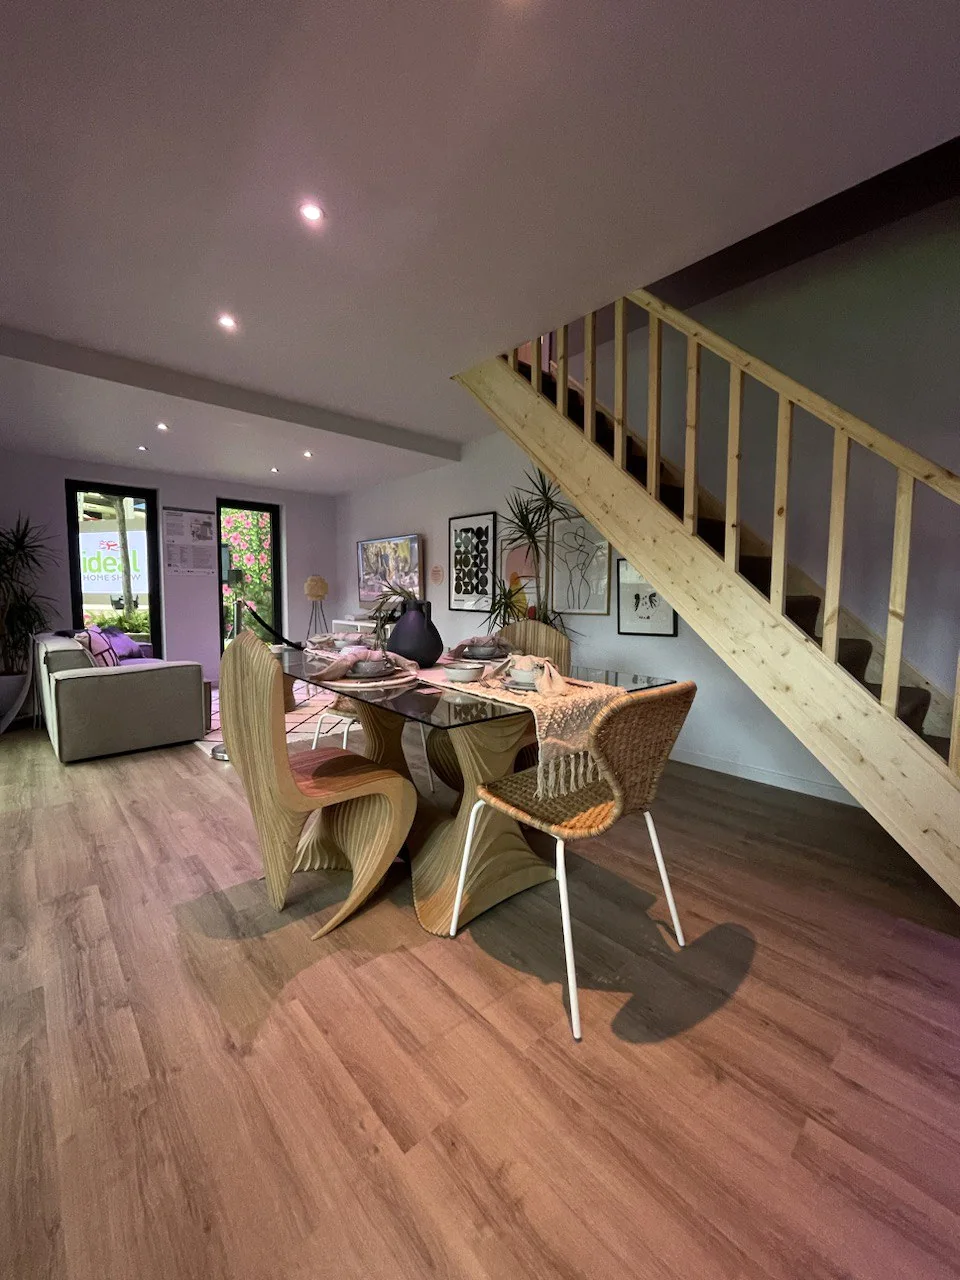
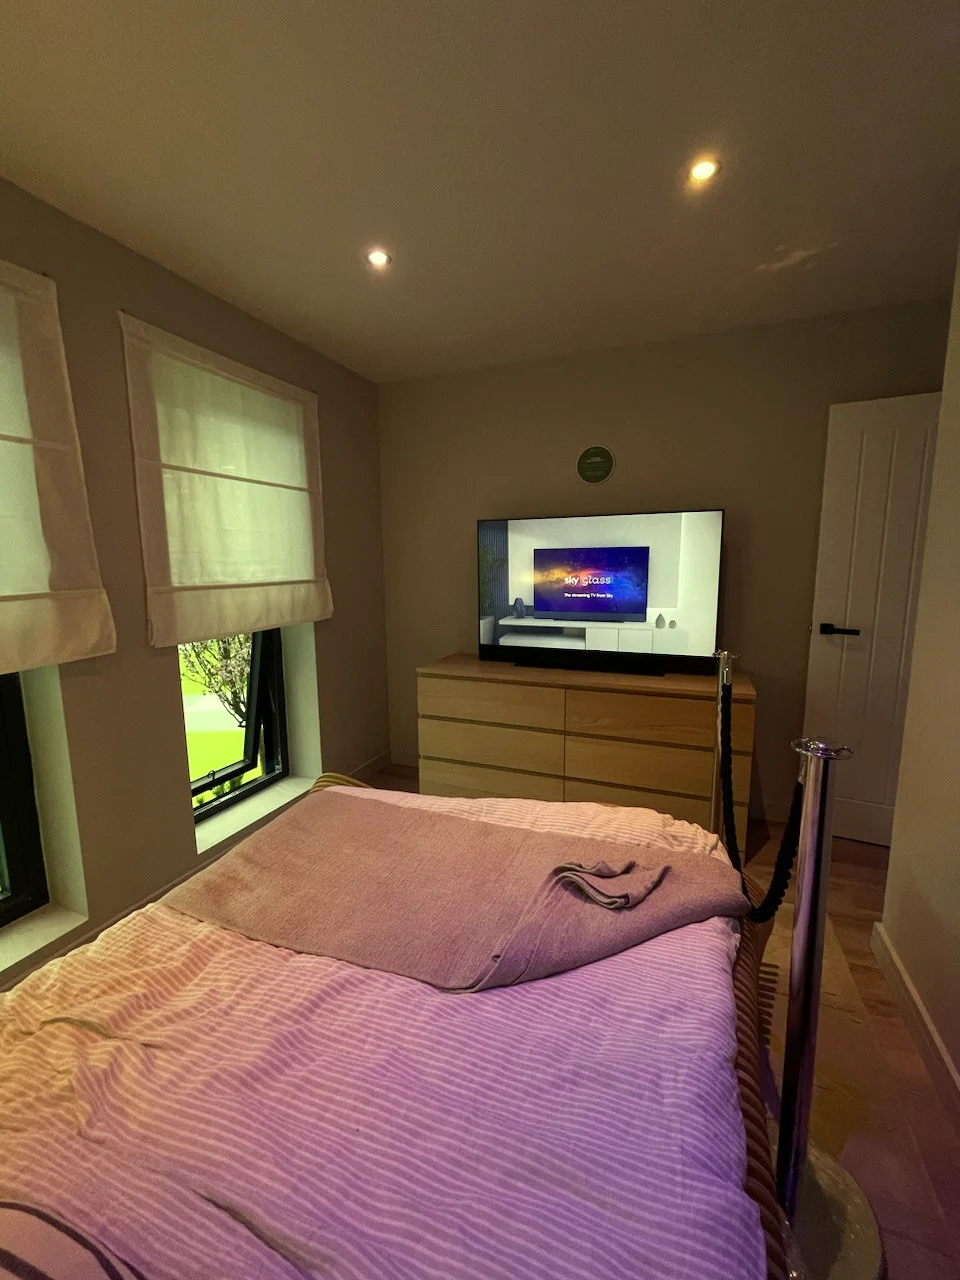
A two-storey, timber-clad holiday unit with a cantilevered upper floor, balcony, open-plan living space, two bedrooms and a bathroom, manufactured by the MOCKBA team and exhibited in full at the Ideal Home Show, London, in 2023.
The brief was to show what a permanent modular building can be when it is designed as a piece of architecture rather than a temporary box: a compact two-storey holiday unit with the appearance, warmth and interior finish of a well-built house, ready for the leisure and holiday-park market.
- Full-scale exhibition build
- Residential
- Ideal Home Show, London, 2023
- 2
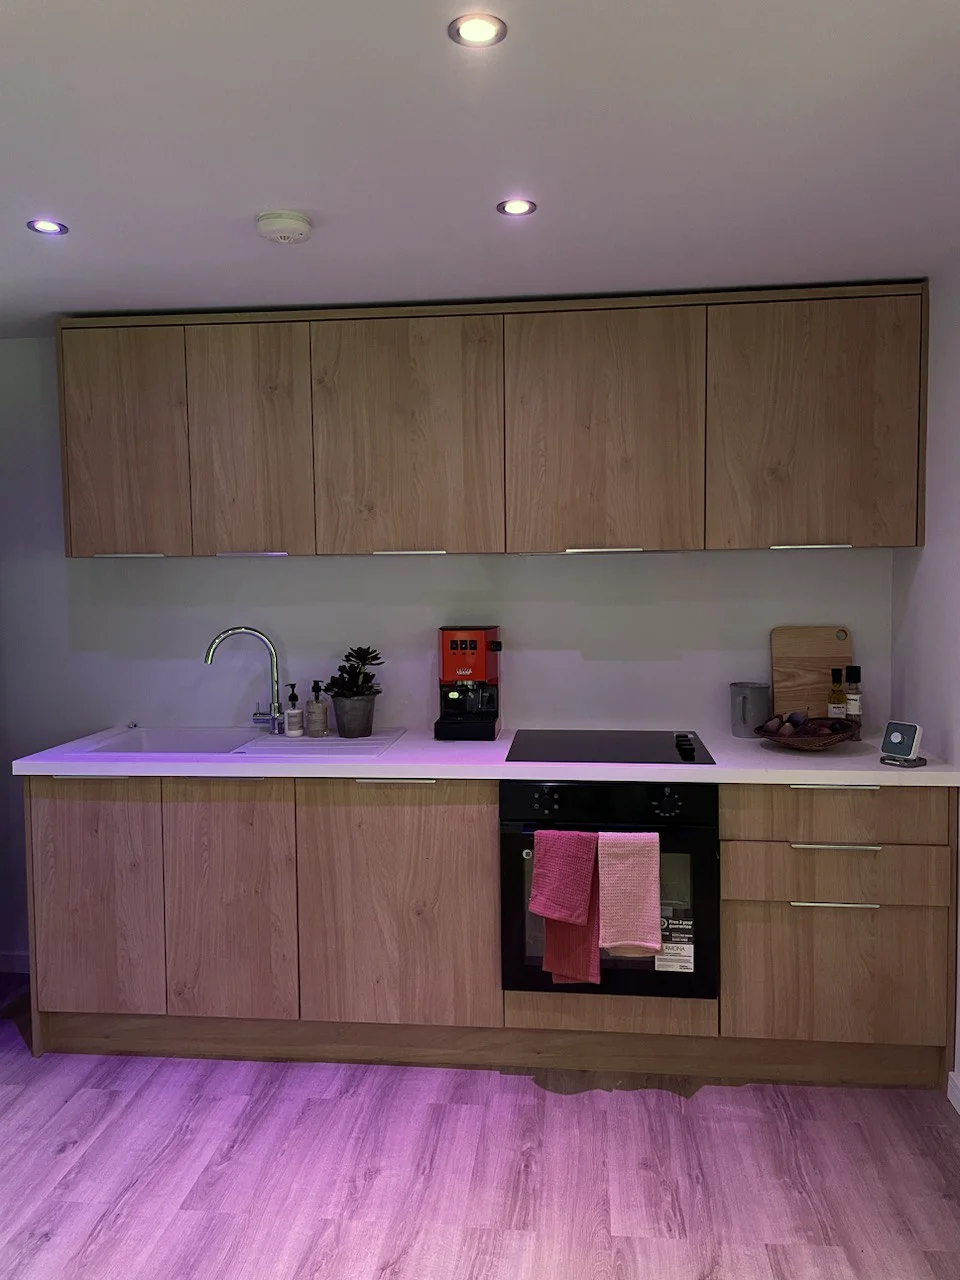
- Open-plan living, kitchen and dining; two bedrooms; bathroom; first-floor balcony
- Light-gauge steel frame modules
The building
Floor plans
Ground floor
Open living space, 27.2 m²
First floor
Two bedrooms, bathroom and balcony
Presentation plans based on the project design. Not for construction.
Project film
Have a project in mind?
Send the intended use, the site and the programme, with any drawings or photographs, and we will come back to you.